Located on a quiet cul-de-sac in the Ferry Street Bridge “horsey” streets, this home has been fully reworked to create a more open, connected layout while keeping a comfortable scale. The entry makes a subtle impression with a sleek cedar accent wall that adds warmth and texture to the impressive curb appeal. Beyond that, the main living area has been reimagined as a cohesive great room, where exposed beams add structure and character to the open space. The layout feels open but still defined, with a natural connection between living, dining, and kitchen areas. Refinished oak hardwood floors run throughout and truly stand out—rich in tone with a smooth, low-sheen finish that highlights the grain and variation in the wood, bringing depth and a quiet sense of refinement. A primary suite was thoughtfully added, along with a walk-in closet, making efficient use of the footprint. The bathroom is clean and modern with gray tile floors and walls, a custom tile shower with glass enclosure, double sinks, quartz counters, and well-planned storage that prioritizes function. The kitchen was redesigned with daily use in mind featuring new cabinetry with deep drawers, an oversized island, quartz countertops, KitchenAid range, new vent hood, KitchenAid dishwasher, and pull-out pantry storage. The main bathroom has been elevated with a new tile shower and tub, and a large vanity with double sinks and quartz countertops. Everything is laid out to be practical and intuitive. Additional updates include new trim, solid wood doors throughout, and fresh interior/exterior paint. Outside, the extra large lot is on par with the neighborhood offering a spacious backyard, deck, and RV parking. The setting feels established and easy to live in, with walkable streets and mature landscaping. Conveniently located near Autzen Stadium, Oakway Center, and central Eugene amenities. A well-executed remodel in a neighborhood that continues to hold strong appeal, this is truly an exceptional home.
Sold
$787,000
250 Regal Ct, Eugene, OR 97401
4beds
2,270sqft
Residential, Single Family Residence
Built in 1962
0.28 Acres Lot
$788,000 Zestimate®
$347/sqft
$3,292 Estimated rent
Home value
$788,000
$725,000 - $851,000
$3,292/mo
Zestimate® history
Owner options
List your home for rent
$3,292/mo
Rent Zestimate®
Find your next renter with Zillow Rental Manager. Plus, with online applications, you can quickly screen prospective tenants – for free.
$3,292/mo
Rent Zestimate®
Refinance and save
$4,946/mo
Est. payment
Refinancing to a lower rate could help reduce your monthly payments and save thousands over the life of the loan.
$4,946/mo
Est. payment
Explore your selling options
Work with a Zillow partner agent
Leverage their expertise and Zillow's premium Showcase listings to get your home seen by more buyers.
Get startedList with your own agent
Get your home in front of millions of buyers by listing it on Zillow.
Learn how to do itSell it yourself
Take full control of how buyers see your home on Zillow by listing For Sale by Owner (FSBO).
List your homeWhat's special
Kitchenaid rangeSpacious backyardRv parkingQuiet cul-de-sacWalk-in closetPull-out pantry storageNew vent hood
Zillow last checked:
Listing updated:
Listed by:
Jon Eschrich #AGENT_PHONE,
Triple Oaks Realty LLC
Bought with:
Alice Holmes, 200605147
Windermere RE Lane County
Source: RMLS (OR),MLS#: 169830723
Facts & features
Interior
Bedrooms & bathrooms
- Bedrooms: 4
- Bathrooms: 2
- Full bathrooms: 2
- Main level bathrooms: 2
Rooms
- Room types: Bedroom 4, Laundry, Bedroom 2, Bedroom 3, Dining Room, Family Room, Kitchen, Living Room, Primary Bedroom
Primary bedroom
- Features: Bathroom, Hardwood Floors, Walkin Closet
- Level: Main
- Area: 140
- Dimensions: 14 x 10
Bedroom 2
- Features: Bathroom, Hardwood Floors, Double Closet
- Level: Main
- Area: 156
- Dimensions: 13 x 12
Bedroom 3
- Features: Hardwood Floors
- Level: Main
- Area: 144
- Dimensions: 12 x 12
Bedroom 4
- Features: Hardwood Floors
- Level: Main
- Area: 132
- Dimensions: 12 x 11
Dining room
- Features: Hardwood Floors
- Level: Main
- Area: 110
- Dimensions: 11 x 10
Family room
- Features: Fireplace
- Level: Main
Kitchen
- Features: Hardwood Floors, Island, Quartz
- Level: Main
- Area: 198
- Width: 11
Living room
- Features: Fireplace, Hardwood Floors
- Level: Main
- Area: 324
- Dimensions: 18 x 18
Heating
- Heat Pump, Mini Split, Fireplace(s)
Cooling
- Heat Pump
Appliances
- Included: Dishwasher, Disposal, Free-Standing Range, Stainless Steel Appliance(s), Electric Water Heater
- Laundry: Laundry Room
Features
- Quartz, Bathroom, Double Closet, Kitchen Island, Walk-In Closet(s)
- Flooring: Hardwood, Wall to Wall Carpet
- Windows: Double Pane Windows, Vinyl Frames, Wood Frames
- Basement: Crawl Space
- Number of fireplaces: 1
- Fireplace features: Wood Burning
Interior area
- Total structure area: 2,270
- Total interior livable area: 2,270 sqft
Property
Parking
- Total spaces: 2
- Parking features: Driveway, RV Access/Parking, Garage Door Opener, Attached
- Attached garage spaces: 2
- Has uncovered spaces: Yes
Accessibility
- Accessibility features: One Level, Accessibility
Features
- Levels: One
- Stories: 1
- Patio & porch: Deck
- Exterior features: Yard
- Fencing: Fenced
Lot
- Size: 0.28 Acres
- Features: Sprinkler, SqFt 10000 to 14999
Details
- Additional structures: RVParking, ToolShed
- Parcel number: 0241461
Construction
Type & style
- Home type: SingleFamily
- Architectural style: Ranch
- Property subtype: Residential, Single Family Residence
Materials
- Lap Siding, Wood Siding
- Foundation: Concrete Perimeter
- Roof: Composition
Condition
- Updated/Remodeled
- New construction: No
- Year built: 1962
Utilities & green energy
- Sewer: Public Sewer
- Water: Public
- Utilities for property: Cable Connected
Community & HOA
HOA
- Has HOA: No
Location
- Region: Eugene
Financial & listing details
- Price per square foot: $347/sqft
- Tax assessed value: $562,375
- Annual tax amount: $5,171
- Date on market: 4/18/2026
- Cumulative days on market: 3 days
- Listing terms: Cash,Conventional,FHA,VA Loan
Price history
| Date | Event | Price |
|---|---|---|
| 5/13/2026 | Sold | $787,000-1.5%$347/sqft |
Source:  RMLS (OR) #169830723 Report a problem RMLS (OR) #169830723 Report a problem | ||
| 4/22/2026 | Pending sale | $799,000$352/sqft |
Source: RMLS (OR) #169830723 Report a problem | ||
| 4/18/2026 | Listed for sale | $799,000+27.8%$352/sqft |
Source: RMLS (OR) #169830723 Report a problem | ||
| 4/5/2024 | Sold | $625,000$275/sqft |
Source: RMLS (OR) #24038235 Report a problem | ||
| 4/3/2024 | Pending sale | $625,000$275/sqft |
Source: RMLS (OR) #24038235 Report a problem | ||
Public tax history
| Year | Property taxes | Tax assessment |
|---|---|---|
| 2025 | $5,172 +1.3% | $265,440 +3% |
| 2024 | $5,107 +2.6% | $257,709 +3% |
| 2023 | $4,977 +4% | $250,203 +3% |
| 2022 | $4,785 +6.5% | $242,916 +3% |
| 2021 | $4,494 -0.4% | $235,841 +3% |
| 2020 | $4,510 +3.5% | $228,972 +3% |
| 2019 | $4,356 +6.2% | $222,303 +3% |
| 2018 | $4,100 | $215,829 +3% |
| 2017 | $4,100 +4.7% | $209,543 +3% |
| 2016 | $3,916 +3.9% | $203,440 +3% |
| 2015 | $3,769 +3.7% | $197,515 +3% |
| 2014 | $3,636 +7.9% | $191,762 +3% |
| 2013 | $3,371 +11.2% | $186,177 +3% |
| 2012 | $3,032 | $180,754 +3% |
| 2011 | -- | $175,489 +3% |
| 2010 | -- | $170,378 +3% |
| 2009 | -- | $165,416 +3% |
| 2008 | -- | $160,598 +3% |
| 2007 | -- | $155,920 +3% |
| 2006 | -- | $151,379 +3% |
| 2005 | -- | $146,970 +3% |
| 2004 | -- | $142,689 +3% |
| 2003 | -- | $138,533 +3% |
| 2002 | -- | $134,498 +3% |
| 2001 | -- | $130,581 +3% |
| 2000 | -- | $126,778 |
Find assessor info on the county website
Neighborhood: Harlow
Nearby homes
- $618,5003 bd2 ba2.1k sqft274 Regal Ct, Eugene, OR 97401Off Market
- $628,9003 bd3 ba1.9k sqft240 Dartmoor Dr, Eugene, OR 97401Off Market
- $512,5003 bd2 ba1.8k sqft2837 Sorrel Way, Eugene, OR 97401Off Market
- $691,3003 bd2 ba2.1k sqft246 Regal Ct, Eugene, OR 97401Off Market
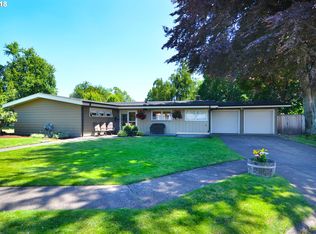
- $588,7003 bd2 ba1.9k sqft2855 Sorrel Way, Eugene, OR 97401Off Market
- $557,0004 bd2 ba1.9k sqft269 Walnut Ln, Eugene, OR 97401Off Market
- $599,9004 bd2 ba2k sqft280 Regal Ct, Eugene, OR 97401Sold
- $953,9002 bd2 ba2.4k sqft293 Walnut Ln, Eugene, OR 97401Off Market
Nearby schools
GreatSchools rating
- 7/10Holt Elementary SchoolGrades: K-5Distance: 0.6 mi
- 3/10Monroe Middle SchoolGrades: 6-8Distance: 0.7 mi
- 6/10Sheldon High SchoolGrades: 9-12Distance: 1.2 mi
Schools provided by the listing agent
- Elementary: Bertha Holt
- Middle: Monroe
- High: Sheldon
Source: RMLS (OR). This data may not be complete. We recommend contacting the local school district to confirm school assignments for this home.
Sell for more on Zillow
Get a Zillow Showcase℠ listing at no additional cost and you could sell for .
$788,000
2% more
+$15,760
With Zillow Showcase(estimated)
$803,760
Sell for more on Zillow
Get a Zillow Showcase℠ listing at no additional cost and you could sell for .
$788,000
2% more
+$15,760
With Zillow Showcase(estimated)
$803,760
- Oregon
- Lane County
- Eugene
- 97401
- Harlow
- 250 Regal Ct
