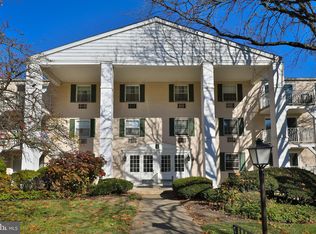
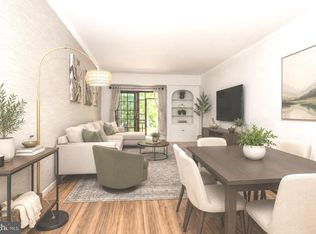
Location, Location, Location! Don't miss this incredible opportunity to own a spacious 2-bedroom, 2-full-bath condo in the highly desirable Lafayette Green community, located within the sought-after Colonial School District. Competitively priced, this home is an excellent opportunity for first-time buyers, investors, or anyone looking to downsize and enjoy easy, low-maintenance living. This bright, lower-level condo offers convenient one-floor living with direct access from the parking area. Features include a spacious living room, dining area, a functional kitchen with ample cabinet space, generously sized bedrooms, and a primary suite with a walk-in closet and private full bath. Enjoy an unbeatable location with easy access to I-76, I-476, the PA Turnpike, Ridge Pike, Germantown Pike, and nearby public transportation, providing an easy commute to Center City Philadelphia, King of Prussia, Conshohocken, Plymouth Meeting, and surrounding areas. Just minutes from shopping, restaurants, parks, and everyday conveniences. A fantastic opportunity to own in one of the area's most desirable communities and build equity. Properties in Lafayette Green are always in demand—schedule your showing today and submit your offer before this opportunity is gone! Offers will be reviewed as they are received.
For sale
$239,900
250 Ridge Pike #C60, Lafayette Hill, PA 19444
2beds
1,265sqft
Condominium
Built in 1984
-- sqft lot
$269,700 Zestimate®
$190/sqft
$417/mo HOA
What's special
- 84 days |
- 905 |
- 13 |
Zillow last checked:
Listing updated:
Listed by:
Rehana Syed 484-636-6530,
Springer Realty Group 4844984000
Source: Bright MLS,MLS#: PAMC2181644
Facts & features
Interior
Bedrooms & bathrooms
- Bedrooms: 2
- Bathrooms: 2
- Full bathrooms: 2
- Main level bathrooms: 2
- Main level bedrooms: 2
Rooms
- Room types: Living Room, Dining Room, Kitchen
Dining room
- Level: Main
Kitchen
- Level: Main
Living room
- Level: Main
Heating
- Baseboard, Natural Gas
Cooling
- Window Unit(s), Electric
Appliances
- Included: Electric Water Heater
Features
- Has basement: No
- Has fireplace: No
Interior area
- Total structure area: 1,265
- Total interior livable area: 1,265 sqft
- Finished area above ground: 1,265
- Finished area below ground: 0
Property
Parking
- Parking features: Parking Lot
Accessibility
- Accessibility features: Accessible Elevator Installed
Features
- Levels: One
- Stories: 1
- Pool features: None
Lot
- Dimensions: 1.00 x 0.00
Details
- Additional structures: Above Grade, Below Grade
- Parcel number: 650009978109
- Zoning: 1202 RES: CONDO GARDEN TY
- Special conditions: Standard
Construction
Type & style
- Home type: Condo
- Property subtype: Condominium
- Attached to another structure: Yes
Materials
- Brick
Condition
- New construction: No
- Year built: 1984
Utilities & green energy
- Sewer: Public Sewer
- Water: Public
Community & HOA
Community
- Condo and coop fee: $417 monthly
- Subdivision: Lafayette Green
HOA
- Has HOA: No
- Amenities included: Elevator(s), Laundry
- Services included: Common Area Maintenance, Maintenance Structure, Heat, Maintenance Grounds, Trash, Snow Removal
Location
- Region: Lafayette Hill
- Municipality: WHITEMARSH TWP
Financial & listing details
- Price per square foot: $190/sqft
- Tax assessed value: $64,210
- Annual tax amount: $2,182
- Date on market: 5/30/2026
- Listing agreement: Exclusive Right To Sell
- Ownership: Condominium
Estimated market value
$269,700
$248,000 - $294,000
$2,119/mo
Price history
| Date | Event | Price |
|---|---|---|
| 7/8/2026 | Listed for sale | $239,900+34%$190/sqft |
Source:  Bright MLS #PAMC2181644 Report a problem Bright MLS #PAMC2181644 Report a problem | ||
| 7/22/2021 | Sold | $179,000-2.7%$142/sqft |
Source: Bright MLS #PAMC697244 Report a problem | ||
| 6/17/2021 | Contingent | $183,900$145/sqft |
Source: Bright MLS #PAMC697244 Report a problem | ||
| 6/17/2021 | Listed for sale | $183,900$145/sqft |
Source: Bright MLS #PAMC697244 Report a problem | ||
Public tax history
Tax history is unavailable.
Monthly payment
Est. payment
Payment breakdown
Explore the cost of this home by adjusting the details. Changes won't be saved.Climate risks
Neighborhood: 19444
Nearby schools
GreatSchools rating
- 10/10Colonial El SchoolGrades: 4-5Distance: 0.9 mi
- 8/10Colonial Middle SchoolGrades: 6-8Distance: 3.1 mi
- 9/10Plymouth-Whitemarsh Senior High SchoolGrades: 9-12Distance: 0.6 mi
Schools provided by the listing agent
- District: Colonial
Source: Bright MLS. This data may not be complete. We recommend contacting the local school district to confirm school assignments for this home.
- $205,0002 bd1 ba966 sqft250 Ridge Pike APT 346B, Lafayette Hill, PA 19444Sold
- $151,7001 bd1 ba492 sqft250 Ridge Pike #C, Lafayette Hill, PA 19444Off Market
- $237,8002 bd2 ba987 sqft250 Ridge Pike #C, Lafayette Hill, PA 19444Off Market
- $190,7001 bd1 ba714 sqft250 Ridge Pike #C, Lafayette Hill, PA 19444Off Market
- $175,0001 bd1 ba723 sqft250 Ridge Pike APT 58, Lafayette Hill, PA 19444Sold
- $187,8001 bd1 ba798 sqft250 Ridge Pike #C, Lafayette Hill, PA 19444Off Market
- $190,6001 bd1 ba714 sqft250 Ridge Pike APT 153, Lafayette Hill, PA 19444Off Market
- $181,2001 bd1 ba723 sqft250 Ridge Pike #C, Lafayette Hill, PA 19444Off Market
- $270,2002 bd2 ba1.2k sqft250 Ridge Pike #C, Lafayette Hill, PA 19444Off Market
A local agent can set up tours, give advice and negotiate with sellers.
Similar homes
- $235,0002 bd1 ba1k sqft307 Shawmont Ave APT D, Philadelphia, PA 19128For Sale
 MLS ID #PAPH2652180, ZJ Jasdi, Keller Williams Real Estate-Blue Bell. Bright MLS
 - $250,0002 bd1 ba1.1k sqft15 Coates St, Bridgeport, PA 19405For Sale
 MLS ID #PAMC2191676, Jennifer Anusky, Real of Pennsylvania. Bright MLS
 - $--2 bd1 ba1.1k sqft7505 Shaw St, Philadelphia, PA 19128Auction
 Auction.com 2
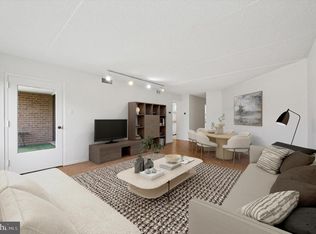
 - $239,9002 bd2 ba1.2k sqftGreenhouse, Bala Cynwyd, PA 19004For Sale
 MLS ID #PAMC2168734, Cindy Ridgway, Compass RE. Bright MLS
 - $265,0002 bd3 ba1.5k sqft253 Shawmont Ave #-10h5, Philadelphia, PA 19128For SaleMLS ID #PAPH2658266, Kathleen Fox, BHHS Fox & Roach-Haverford. Bright MLS
- $279,9001 bd1 ba830 sqft36 Coventry Ct Building 110-U-36, Blue Bell, PA 19422For SaleMLS ID #PAMC2191826, Jay Mallon, BHHS Fox & Roach-Blue Bell. Bright MLS
- $232,0001 bd1 ba1k sqftGreen Tree Run, Philadelphia, PA 19128For SaleMLS ID #PAPH2649832, Tonie Atterbury, KW Empower. Bright MLS
- $259,0002 bd2 ba1k sqft9001 Ridge Ave Unit 46, Philadelphia, PA 19128For SaleMLS ID #PAPH2624828, Randy Krauss, Keller Williams Main Line. Bright MLS
- $255,0002 bd2 ba1.2k sqft19 Rock Hill Rd APT 3D, Bala Cynwyd, PA 19004For SaleMLS ID #PAMC2171202, Denise DiPasquale, Realty One Group Restore. Bright MLS
- $242,9991 bd2 ba965 sqftOak Hill, Penn Valley, PA 19072For SaleMLS ID #PAMC2187812, Barbara Vernick, BHHS Fox & Roach-Haverford. Bright MLS
- $237,0003 bd2 ba1.4k sqft644 E Moore St, Norristown, PA 19401For SaleMLS ID #PAMC2188874, Tobias Biddle, Quality Real Estate-Broad St. Bright MLS
- $274,9001 bd1 ba728 sqft300 Building At The Grande, Conshohocken, PA 19428For SaleMLS ID #PAMC2191224, Al LaBrusciano, Keller Williams Real Estate-Blue Bell. Bright MLS
- $285,0002 bd2 ba1.1k sqftOak Hill, Penn Valley, PA 19072For SaleMLS ID #PAMC2183194, Andrew Blum, RE/MAX Centre Realtors. Bright MLS
- $249,9004 bd1 ba1.5k sqft564 S Bethlehem Pike, Fort Washington, PA 19034For SaleMLS ID #PAMC2191068, Isis Toledo Rosas, Keller Williams Realty - Moorestown. Bright MLS
- $275,0002 bd2 ba1k sqft3200 Butchers Ln, East Norriton, PA 19401For SaleMLS ID #PAMC2188630, Carolyn Dixon-Pugh, Compass RE. Bright MLS
- $280,0003 bd1 ba1.2k sqft1719 Powell St, Norristown, PA 19401For SaleMLS ID #PAMC2191498, Peg Chism, Howard Hanna Real Estate Services. Bright MLS
- $289,0002 bd2 ba944 sqft1600 Hagys Ford Rd APT 2L, Penn Valley, PA 19072For SaleMLS ID #PAMC2182732, Ellen Sweetman, BHHS Fox & Roach-Haverford. Bright MLS
- $329,9002 bd2 ba1.1k sqftPlymouth Hills, Plymouth Meeting, PA 19462For SaleMLS ID #PAMC2189638, Joe Tosco, Real of Pennsylvania. Bright MLS
- $310,0002 bd2 ba1k sqftPlymouth Hills, Plymouth Meeting, PA 19462For SaleMLS ID #PAMC2183892, Lydia Hayward, Coldwell Banker Realty. Bright MLS
- $309,0002 bd2 ba1k sqftPlymouth Hill, Plymouth Meeting, PA 19462For SaleMLS ID #PAMC2174822, Darcy Scollin, OCF Realty LLC - Philadelphia. Bright MLS
