This beautiful open-concept home is ideally situated on scenic River Street. The heart of this home is an expansive eat-in kitchen which features an island, gas cooktop, stone countertops, gas fireplace and gleaming hardwood floors that extend into the spacious, sun-lit living room. High ceilings and recessed lighting enhance this sense of space, while a second gas fireplace with a classic brick surround adds warmth and charm. The first-floor primary suite offers a peaceful retreat with French doors leading to the backyard, a generous walk-in closet, and an ensuite bath complete with a separate tub and shower. Adjacent to the primary bedroom is a front-facing office, perfect for remote work or a quiet study. Upstairs, you'll find two additional bedrooms with new carpeting and a full bathroom, providing comfortable accommodations for family or guests. The oversized detached garage not only provides space for two large vehicles but has space for a work area and overhead storage.
Sold for $901,000
$901,000
250 River St, Norwell, MA 02061
3beds
2,109sqft
Single Family Residence
Built in 1900
0.47 Acres Lot
$919,300 Zestimate®
$427/sqft
$5,178 Estimated rent
Home value
$919,300
$846,000 - $1.00M
$5,178/mo
Zestimate® history
Owner options
List your home for rent
$5,178/mo
Rent Zestimate®
Find your next renter with Zillow Rental Manager. Plus, with online applications, you can quickly screen prospective tenants – for free.
$5,178/mo
Rent Zestimate®
Refinance and save
$6,030/mo
Est. payment
Refinancing to a lower rate could help reduce your monthly payments and save thousands over the life of the loan.
$6,030/mo
Est. payment
Explore your selling options
Work with a Zillow partner agent
Leverage their expertise and Zillow's premium Showcase listings to get your home seen by more buyers.
Get startedList with your own agent
Get your home in front of millions of buyers by listing it on Zillow.
Learn how to do itSell it yourself
Take full control of how buyers see your home on Zillow by listing For Sale by Owner (FSBO).
List your homeWhat's special
Gas fireplaceOversized detached garageGleaming hardwood floorsFirst-floor primary suiteScenic river streetRecessed lightingGenerous walk-in closet
Zillow last checked:
Listing updated:
Listed by:
Anne Greene 617-257-9507,
Coldwell Banker Realty - Hingham 781-749-4300
Bought with:
Melissa McNamara
William Raveis R.E. & Home Services
Source: MLS PIN,MLS#: 73435465
Facts & features
Interior
Bedrooms & bathrooms
- Bedrooms: 3
- Bathrooms: 2
- Full bathrooms: 2
- Main level bathrooms: 1
- Main level bedrooms: 1
Primary bedroom
- Features: Bathroom - Full, Walk-In Closet(s), Flooring - Stone/Ceramic Tile, Flooring - Wall to Wall Carpet, French Doors, Exterior Access, Recessed Lighting
- Level: Main,First
- Area: 602.63
- Dimensions: 28.58 x 21.08
Bedroom 2
- Features: Closet, Flooring - Wall to Wall Carpet
- Level: Second
- Area: 155.25
- Dimensions: 13.5 x 11.5
Bedroom 3
- Features: Closet, Flooring - Wall to Wall Carpet
- Level: Second
- Area: 126.45
- Dimensions: 11.58 x 10.92
Bathroom 1
- Features: Bathroom - Full, Bathroom - Tiled With Tub & Shower, Flooring - Stone/Ceramic Tile
- Level: Main,First
- Area: 106.38
- Dimensions: 9.25 x 11.5
Bathroom 2
- Features: Bathroom - 3/4, Bathroom - With Shower Stall, Flooring - Stone/Ceramic Tile
- Level: Second
- Area: 31.11
- Dimensions: 5.33 x 5.83
Dining room
- Level: First
Family room
- Features: Flooring - Hardwood, Open Floorplan
- Level: Main,First
- Area: 128
- Dimensions: 16 x 8
Kitchen
- Features: Vaulted Ceiling(s), Flooring - Hardwood, Window(s) - Picture, Dining Area, Countertops - Stone/Granite/Solid, Kitchen Island, Exterior Access, Open Floorplan, Recessed Lighting, Remodeled, Gas Stove, Lighting - Pendant
- Level: Main,First
- Area: 476
- Dimensions: 28 x 17
Living room
- Features: Vaulted Ceiling(s), Flooring - Hardwood, Open Floorplan, Recessed Lighting
- Level: Main,First
- Area: 460
- Dimensions: 20 x 23
Office
- Features: Flooring - Wall to Wall Carpet
- Level: First
- Area: 99.57
- Dimensions: 8.92 x 11.17
Heating
- Baseboard, Natural Gas
Cooling
- Window Unit(s)
Appliances
- Included: Gas Water Heater, Range, Dishwasher, Microwave, Refrigerator, Washer, Dryer
- Laundry: Closet - Walk-in, Main Level, Exterior Access, First Floor, Gas Dryer Hookup, Washer Hookup
Features
- Office, Foyer
- Flooring: Tile, Carpet, Hardwood, Flooring - Wall to Wall Carpet
- Doors: Storm Door(s), French Doors
- Windows: Insulated Windows
- Has basement: No
- Number of fireplaces: 2
- Fireplace features: Kitchen, Living Room
Interior area
- Total structure area: 2,109
- Total interior livable area: 2,109 sqft
- Finished area above ground: 2,109
Property
Parking
- Total spaces: 8
- Parking features: Detached, Garage Faces Side, Oversized, Paved Drive, Off Street, Paved
- Garage spaces: 2
- Uncovered spaces: 6
Features
- Exterior features: Storage, Stone Wall
- Has view: Yes
- View description: Scenic View(s)
Lot
- Size: 0.47 Acres
- Features: Cleared, Level
Details
- Parcel number: M:69 L:14,1102339
- Zoning: RES
Construction
Type & style
- Home type: SingleFamily
- Architectural style: Cape,Contemporary
- Property subtype: Single Family Residence
Materials
- Frame
- Foundation: Concrete Perimeter, Block, Slab
- Roof: Shingle
Condition
- Year built: 1900
Utilities & green energy
- Sewer: Private Sewer
- Water: Public
- Utilities for property: for Gas Range, for Gas Dryer, Washer Hookup
Community & HOA
Community
- Features: Public Transportation, Shopping, Park, Walk/Jog Trails, Conservation Area, Public School
HOA
- Has HOA: No
Location
- Region: Norwell
Financial & listing details
- Price per square foot: $427/sqft
- Tax assessed value: $771,100
- Annual tax amount: $10,078
- Date on market: 1/7/2026
- Listing terms: Contract
Price history
| Date | Event | Price |
|---|---|---|
| 1/23/2026 | Sold | $901,000+2.5%$427/sqft |
Source: MLS PIN #73435465 Report a problem | ||
| 9/30/2025 | Contingent | $879,000$417/sqft |
Source: MLS PIN #73435465 Report a problem | ||
| 9/25/2025 | Listed for sale | $879,000+208.5%$417/sqft |
Source: MLS PIN #73435465 Report a problem | ||
| 6/29/1999 | Sold | $284,900+14%$135/sqft |
Source: Public Record Report a problem | ||
| 12/12/1997 | Sold | $249,900+58.4%$118/sqft |
Source: Public Record Report a problem | ||
| 12/11/1992 | Sold | $157,750$75/sqft |
Source: Public Record Report a problem | ||
Public tax history
| Year | Property taxes | Tax assessment |
|---|---|---|
| 2025 | $10,078 +4.4% | $771,100 +7.5% |
| 2024 | $9,655 +10.4% | $717,300 +25.4% |
| 2023 | $8,746 -4% | $572,000 +4.3% |
| 2022 | $9,113 +1.6% | $548,300 +3.6% |
| 2021 | $8,968 +4.1% | $529,400 +2.2% |
| 2020 | $8,613 +8.9% | $517,900 +7.4% |
| 2019 | $7,911 +12.1% | $482,400 +11.7% |
| 2018 | $7,056 +1.8% | $431,800 +2.5% |
| 2017 | $6,930 +3.6% | $421,300 +3.9% |
| 2016 | $6,689 +5.2% | $405,400 +5.2% |
| 2015 | $6,361 +3% | $385,500 +2.2% |
| 2014 | $6,175 +6.3% | $377,200 +4.6% |
| 2013 | $5,807 +16.5% | $360,700 +3% |
| 2012 | $4,985 +7.4% | $350,100 +4.6% |
| 2011 | $4,641 -1.6% | $334,600 -9.5% |
| 2010 | $4,716 +2.5% | $369,900 -5.5% |
| 2009 | $4,600 +1.5% | $391,500 -4.3% |
| 2008 | $4,530 -2.2% | $409,200 -5.6% |
| 2007 | $4,634 -7.9% | $433,500 -5.8% |
| 2006 | $5,030 +14.4% | $460,200 +11% |
| 2005 | $4,396 -0.3% | $414,700 +23.9% |
| 2004 | $4,411 +3.6% | $334,700 0% |
| 2003 | $4,259 +7% | $334,800 +29.9% |
| 2001 | $3,981 +66% | $257,700 +61.9% |
| 1995 | $2,398 | $159,200 |
Find assessor info on the county website
Neighborhood: 02061
Nearby homes
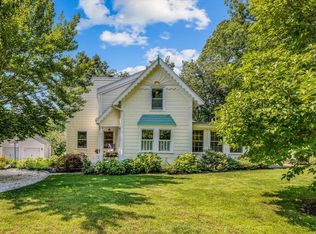
- $1,109,3004 bd3 ba2.6k sqft248 River St, Norwell, MA 02061Off Market
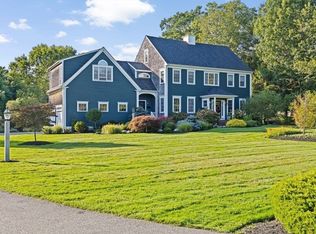
- $1,900,0005 bd4 ba5.6k sqft260 River St, Norwell, MA 02061Sold
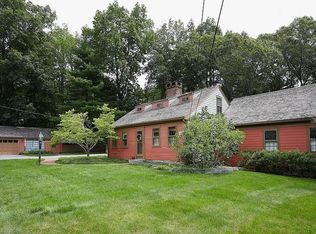
- $904,5003 bd3 ba2.4k sqft256 River St, Norwell, MA 02061Off Market
- $984,4003 bd3 ba2k sqft253 River St, Norwell, MA 02061Off Market
- $1,700,0004 bd5 ba5.1k sqft264 River St, Norwell, MA 02061Sold
- $1,472,7001 bd1 ba2.2k sqft238 River St, Norwell, MA 02061Off Market
- $886,3003 bd2 ba1.6k sqft245 River St, Norwell, MA 02061Off Market
- $1,362,0004 bd4 ba3.9k sqft259 River St, Norwell, MA 02061Off Market
Nearby schools
GreatSchools rating
- 8/10William Gould Vinal Elementary SchoolGrades: PK-5Distance: 2.1 mi
- 8/10Norwell Middle SchoolGrades: 6-8Distance: 1.6 mi
- 10/10Norwell High SchoolGrades: 9-12Distance: 2.4 mi
Schools provided by the listing agent
- Elementary: Vinal
- Middle: Norwell
- High: Norwell
Source: MLS PIN. This data may not be complete. We recommend contacting the local school district to confirm school assignments for this home.
Get a cash offer in 3 minutes
Find out how much your home could sell for in as little as 3 minutes with a no-obligation cash offer.
Estimated market value
$919,300
Get a cash offer in 3 minutes
Find out how much your home could sell for in as little as 3 minutes with a no-obligation cash offer.
Estimated market value
$919,300
- Massachusetts
- Plymouth County
- Norwell
- 02061
- 250 River St
