Welcome to 250 Roaring Creek Drive in the established Creekside community of Garner--a 5-bedroom, 3.5-bath home offering over 3,000 square feet of flexible living space, modern upgrades, and a beautiful wooded backdrop. The main level features three bedrooms, including a spacious first-floor primary suite. Two additional main-level rooms offer flexibility for guests, a home office, nursery, or multigenerational living. Engineered hardwood flooring extends throughout the main living and high-traffic areas, adding warmth, durability, and timeless appeal. The beautifully renovated kitchen features porcelain countertops and backsplash, a custom copper vent hood, pot filler faucet, ZLINE induction cooktop and convection oven, abundant cabinetry, and enhanced storage solutions. A former pantry area has been thoughtfully reimagined with custom floor-to-ceiling cabinetry, creating additional storage, workspace, and organization within the heart of the home. A spacious laundry and mudroom area adds everyday convenience. Upstairs, you'll find an additional bedroom plus a large flex space that can serve as a fifth bedroom, bonus room, media room, playroom, or hobby space. Enjoy peaceful mornings and relaxing evenings on the large deck overlooking the wooded backyard. Additional highlights include fully paid-off solar panels, an encapsulated crawlspace with abundant storage space, an owned whole-house water filtration system, and an in-wall pest control system installed during construction. Conveniently located near White Oak Shopping Center, I-40, the I-540 extension, and Downtown Raleigh, this home offers the rare combination of flexible living, thoughtful upgrades, established neighborhood charm, and lasting value.
Sold for $560,000
Zestimate®
$560,000
250 Roaring Creek Dr, Garner, NC 27529
5beds
3,058sqft
Single Family Residence, Residential
Built in 2017
0.34 Acres Lot
$560,000 Zestimate®
$183/sqft
$2,843 Estimated rent
Home value
$560,000
$532,000 - $588,000
$2,843/mo
Zestimate® history
Owner options
List your home for rent
$2,843/mo
Rent Zestimate®
Find your next renter with Zillow Rental Manager. Plus, with online applications, you can quickly screen prospective tenants – for free.
$2,843/mo
Rent Zestimate®
Refinance and save
$3,415/mo
Est. payment
Refinancing to a lower rate could help reduce your monthly payments and save thousands over the life of the loan.
$3,415/mo
Est. payment
Explore your selling options
Work with a Zillow partner agent
Leverage their expertise and Zillow's premium Showcase listings to get your home seen by more buyers.
Get startedList with your own agent
Get your home in front of millions of buyers by listing it on Zillow.
Learn how to do itSell it yourself
Take full control of how buyers see your home on Zillow by listing For Sale by Owner (FSBO).
List your homeWhat's special
Modern upgradesBeautifully renovated kitchenPorcelain countertops and backsplashBeautiful wooded backdropPot filler faucetCustom copper vent hoodSpacious first-floor primary suite
Zillow last checked:
Listing updated:
Listed by:
Darius D. Davis 919-279-3139,
Berkshire Hathaway HomeService
Bought with:
Hilary Kennedy, 302120
Live Oaks Realty LLC
Source: Doorify MLS,MLS#: 10170438
Facts & features
Interior
Bedrooms & bathrooms
- Bedrooms: 5
- Bathrooms: 4
- Full bathrooms: 3
- 1/2 bathrooms: 1
Heating
- Heat Pump
Cooling
- Ceiling Fan(s), Central Air, Whole House Fan, Zoned
Appliances
- Included: Convection Oven, Dishwasher, Electric Water Heater, Induction Cooktop, Microwave, Range Hood
- Laundry: Electric Dryer Hookup, Inside, Laundry Room, Lower Level, Sink, Washer Hookup
Features
- Bathtub/Shower Combination, Bookcases, Built-in Features, Ceiling Fan(s), Crown Molding, Eat-in Kitchen, High Ceilings, High Speed Internet, Natural Woodwork, Open Floorplan, Master Downstairs, Smart Thermostat, Smooth Ceilings, Soaking Tub, Stone Counters, Storage, Tray Ceiling(s), Walk-In Closet(s), Walk-In Shower, See Remarks
- Flooring: See Remarks
- Has fireplace: Yes
- Fireplace features: Propane
Interior area
- Total structure area: 3,058
- Total interior livable area: 3,058 sqft
- Finished area above ground: 3,058
- Finished area below ground: 0
Property
Parking
- Total spaces: 2
- Parking features: Garage - Attached
- Attached garage spaces: 2
Features
- Levels: Two
- Stories: 2
- Patio & porch: Deck, Front Porch, Rear Porch
- Has view: Yes
Lot
- Size: 0.34 Acres
- Features: Back Yard, Front Yard, Landscaped
Details
- Parcel number: 161903121054000 0435619
- Zoning: R4
- Special conditions: Standard
Construction
Type & style
- Home type: SingleFamily
- Architectural style: Transitional
- Property subtype: Single Family Residence, Residential
Materials
- Stone, Vinyl Siding
- Foundation: See Remarks
- Roof: Shingle
Condition
- New construction: No
- Year built: 2017
Utilities & green energy
- Sewer: Public Sewer
- Water: Public
- Utilities for property: Electricity Connected, Sewer Connected, Water Connected, Propane
Green energy
- Energy generation: Solar
Community & HOA
Community
- Subdivision: Creekside
HOA
- Has HOA: Yes
- Services included: Maintenance Grounds
- HOA fee: $30 monthly
Location
- Region: Garner
Financial & listing details
- Price per square foot: $183/sqft
- Tax assessed value: $480,261
- Annual tax amount: $5,000
- Date on market: 5/29/2026
Price history
| Date | Event | Price |
|---|---|---|
| 6/29/2026 | Sold | $560,000$183/sqft |
Source:  Doorify MLS #10170438 Report a problem Doorify MLS #10170438 Report a problem | ||
| 6/10/2026 | Pending sale | $560,000$183/sqft |
Source: Doorify MLS #10170438 Report a problem | ||
| 5/29/2026 | Listed for sale | $560,000+64.2%$183/sqft |
Source: Doorify MLS #10170438 Report a problem | ||
| 9/29/2017 | Sold | $341,111$112/sqft |
Source: Doorify MLS #2152298 Report a problem | ||
Public tax history
| Year | Property taxes | Tax assessment |
|---|---|---|
| 2025 | $5,001 +0.3% | $480,261 |
| 2024 | $4,984 +7.3% | $480,261 +33.4% |
| 2023 | $4,643 +9.5% | $360,071 |
| 2022 | $4,239 +5.3% | $360,071 |
| 2021 | $4,024 +1.4% | $360,071 |
| 2020 | $3,970 -2% | $360,071 +14.4% |
| 2019 | $4,051 | $314,759 +529.5% |
| 2018 | $4,051 +606.1% | $50,000 |
| 2017 | $574 | $50,000 |
Find assessor info on the county website
Neighborhood: 27529
Nearby homes
- $541,300-- bd3 ba2.9k sqft244 Roaring Creek Dr, Garner, NC 27529Off Market
- $545,0004 bd3 ba3.1k sqft256 Roaring Creek Dr, Garner, NC 27529Off Market
- $476,300-- bd3 ba2.5k sqft238 Roaring Creek Dr, Garner, NC 27529Off Market
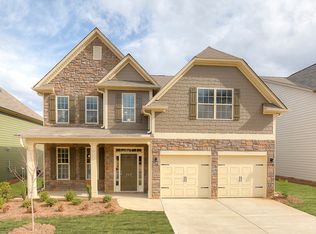
- $567,600-- bd3 ba2.9k sqft262 Roaring Creek Dr, Garner, NC 27529Off Market
- $558,4005 bd4 ba2.9k sqft253 Roaring Creek Dr, Garner, NC 27529Off Market
- $564,7005 bd4 ba3.5k sqft232 Roaring Creek Dr, Garner, NC 27529Off Market
- $539,600-- bd3 ba2.9k sqft247 Roaring Creek Dr, Garner, NC 27529Off Market
- $476,700-- bd3 ba2.6k sqft268 Roaring Creek Dr, Garner, NC 27529Off Market
Nearby schools
GreatSchools rating
- 7/10Rand Road ElementaryGrades: PK-5Distance: 0.5 mi
- 3/10North Garner MiddleGrades: 6-8Distance: 4.5 mi
- 7/10South Garner HighGrades: 9-12Distance: 2.6 mi
Schools provided by the listing agent
- Elementary: Wake - Rand Road Elementary
- Middle: Wake - North Garner Middle
- High: Wake - South Garner High
Source: Doorify MLS. This data may not be complete. We recommend contacting the local school district to confirm school assignments for this home.
Get a cash offer in 3 minutes
Find out how much your home could sell for in as little as 3 minutes with a no-obligation cash offer.
Estimated market value
$560,000
Get a cash offer in 3 minutes
Find out how much your home could sell for in as little as 3 minutes with a no-obligation cash offer.
Estimated market value
$560,000
- North Carolina
- Wake County
- Garner
- 27529
- 250 Roaring Creek Dr
Nearby cities
Nearby neighborhoods
Nearby zip codes
Other Garner Topics
