Welcome to your dream home in the heart of Rotonda West, Florida! This stunning recently constructed residence offers modern luxury living with thoughtful upgrades and Florida's signature indoor-outdoor flow, perfect for year-round enjoyment. Note the oversized paver driveway with ample parking space, then step inside to an open-concept great room that seamlessly blends the living area, dining space, and fabulous kitchen. Bathed in natural light from expansive pocketing sliding glass doors, the space feels bright and airy with elegant neutral gray tones, tray ceilings, and stylish ceiling fans throughout. The kitchen is a showstopper, featuring a large center island, luxurious stone countertops, white shaker cabinetry, stainless steel appliances and a sleek farmhouse sink. Pendant lighting and glass globe fixtures add a touch of sophistication. The home boasts 3 spacious bedrooms, including a serene primary suite with tray ceiling, direct access to the outdoor oasis, and a spa-like ensuite bathroom complete with a walk-in shower featuring gray tile, vibrant teal accents, a modern rain showerhead in addition to the wall mounted hand-held, and a luxurious huge bench. The true highlight is the expansive screened lanai and private pool — your personal tropical retreat! Enjoy Florida's beautiful weather in the fully enclosed, paver-surrounded outdoor living space with plenty of room for lounging, dining, and entertaining. The oversized 16,000 sq ft lot provides plenty of additional yard space for other outdoor activities as well. This move-in-ready gem combines contemporary elegance with the best of Florida lifestyle living. Don't miss your opportunity to own this exceptional property — schedule your private tour today! All windows and doors are impact rated. ***The home has never been occupied, it has been used as a builder’s model home and the garage is set up to be used as an office, including 2 mini-split A/C units. Current furnishings are negotiable.
Sold for $490,000
$490,000
250 ROTONDA BOULEVARD E, ROTONDA WEST, FL 33947
3beds
1,662sqft
Single Family Residence
Built in 2023
0.37 Acres Lot
$489,100 Zestimate®
$295/sqft
$3,585 Estimated rent
Home value
$489,100
$445,000 - $533,000
$3,585/mo
Zestimate® history
Owner options
List your home for rent
$3,585/mo
Rent Zestimate®
Find your next renter with Zillow Rental Manager. Plus, with online applications, you can quickly screen prospective tenants – for free.
$3,585/mo
Rent Zestimate®
Refinance and save
$3,309/mo
Est. payment
Refinancing to a lower rate could help reduce your monthly payments and save thousands over the life of the loan.
$3,309/mo
Est. payment
Explore your selling options
Work with a Zillow partner agent
Leverage their expertise and Zillow's premium Showcase listings to get your home seen by more buyers.
Get startedList with your own agent
Get your home in front of millions of buyers by listing it on Zillow.
Learn how to do itSell it yourself
Take full control of how buyers see your home on Zillow by listing For Sale by Owner (FSBO).
List your homeWhat's special
Private poolLarge center islandExpansive screened lanaiBathed in natural lightLuxurious stone countertopsStylish ceiling fans throughoutOpen-concept great room
Zillow last checked:
Listing updated:
Listed by:
Melanie Serrato 941-787-4648,
MISSION ONE BUILDERS 941-787-4648
Bought with:
Robert Rose, 3591947
KW PEACE RIVER PARTNERS
Source: Stellar MLS,MLS#: D6145566 Originating MLS: Englewood
Originating MLS: Englewood
Facts & features
Interior
Bedrooms & bathrooms
- Bedrooms: 3
- Bathrooms: 2
- Full bathrooms: 2
Primary bedroom
- Features: Ceiling Fan(s), Walk-In Closet(s)
- Level: First
- Area: 186 Square Feet
- Dimensions: 12.4x15
Bedroom 2
- Features: Ceiling Fan(s), Walk-In Closet(s)
- Level: First
- Area: 121 Square Feet
- Dimensions: 11x11
Bedroom 3
- Features: Ceiling Fan(s), Walk-In Closet(s)
- Level: First
- Area: 123.63 Square Feet
- Dimensions: 10.75x11.5
Balcony porch lanai
- Features: Ceiling Fan(s)
- Level: First
- Area: 264 Square Feet
- Dimensions: 22x12
Great room
- Features: Ceiling Fan(s), Coat Closet
- Level: First
- Area: 299.25 Square Feet
- Dimensions: 19x15.75
Kitchen
- Features: Kitchen Island, Pantry, Stone Counters, Storage Closet
- Level: First
- Area: 157.5 Square Feet
- Dimensions: 10x15.75
Heating
- Central, Electric
Cooling
- Central Air, Ductless
Appliances
- Included: Dishwasher, Disposal, Electric Water Heater, Microwave, Range, Range Hood, Refrigerator
- Laundry: Electric Dryer Hookup, Inside, Laundry Room, Washer Hookup
Features
- Ceiling Fan(s), Crown Molding, High Ceilings, In Wall Pest System, Open Floorplan, Primary Bedroom Main Floor, Split Bedroom, Stone Counters, Tray Ceiling(s), Walk-In Closet(s)
- Flooring: Tile
- Doors: Outdoor Shower, Sliding Doors
- Has fireplace: No
- Furnished: Yes
Interior area
- Total structure area: 2,936
- Total interior livable area: 1,662 sqft
Property
Parking
- Total spaces: 3
- Parking features: Converted Garage, Driveway, Ground Level, Off Street, Oversized
- Attached garage spaces: 3
- Has uncovered spaces: Yes
- Details: Garage Dimensions: 23x21
Features
- Levels: One
- Stories: 1
- Patio & porch: Covered, Front Porch, Rear Porch, Screened
- Exterior features: Irrigation System, Outdoor Shower, Private Mailbox, Rain Gutters
- Has private pool: Yes
- Pool features: Gunite, In Ground, Outside Bath Access, Salt Water, Screen Enclosure
Lot
- Size: 0.37 Acres
- Features: Level, Oversized Lot
Details
- Parcel number: 412119303007
- Zoning: RSF5
- Special conditions: None
Construction
Type & style
- Home type: SingleFamily
- Property subtype: Single Family Residence
Materials
- Block, Stucco
- Foundation: Slab
- Roof: Shingle
Condition
- Completed
- New construction: No
- Year built: 2023
Details
- Builder model: 1665-3C
- Builder name: Mission One Builders
- Warranty included: Yes
Utilities & green energy
- Sewer: Public Sewer
- Water: None
- Utilities for property: Electricity Connected, Public, Sewer Connected, Water Connected
Community & HOA
Community
- Pet fee: $0 monthly
- Subdivision: ROTONDA WEST WHITE MARSH
HOA
- Has HOA: Yes
- HOA fee: $16 monthly
- HOA name: Derrick Hedges
Location
- Region: Rotonda West
Financial & listing details
- Price per square foot: $295/sqft
- Tax assessed value: $445,763
- Annual tax amount: $7,803
- Date on market: 1/12/2026
- Cumulative days on market: 94 days
- Listing terms: Cash,Conventional,FHA,VA Loan
- Ownership: Fee Simple
- Total actual rent: 0
- Electric utility on property: Yes
- Road surface type: Paved, Asphalt
Price history
| Date | Event | Price |
|---|---|---|
| 6/3/2026 | Sold | $490,000-2%$295/sqft |
Source:  Stellar MLS #D6145566 Report a problem Stellar MLS #D6145566 Report a problem | ||
| 4/17/2026 | Pending sale | $499,900$301/sqft |
Source: Stellar MLS #D6145566 Report a problem | ||
| 4/15/2026 | Price change | $499,900-3.7%$301/sqft |
Source: Stellar MLS #D6145566 Report a problem | ||
| 3/17/2026 | Price change | $519,000-3%$312/sqft |
Source: Stellar MLS #D6145566 Report a problem | ||
| 2/6/2026 | Price change | $534,900-0.9%$322/sqft |
Source: Stellar MLS #D6145566 Report a problem | ||
| 2/2/2026 | Price change | $539,900-0.9%$325/sqft |
Source: Stellar MLS #D6145566 Report a problem | ||
| 1/26/2026 | Price change | $544,900-0.9%$328/sqft |
Source: Stellar MLS #D6145566 Report a problem | ||
| 1/12/2026 | Listed for sale | $549,900+10%$331/sqft |
Source: Stellar MLS #D6145566 Report a problem | ||
| 12/18/2023 | Sold | $500,000+1041.6%$301/sqft |
Source: Public Record Report a problem | ||
| 3/3/2022 | Sold | $43,800+41.7%$26/sqft |
Source: Public Record Report a problem | ||
| 8/16/2021 | Sold | $30,900+4.4%$19/sqft |
Source: Public Record Report a problem | ||
| 2/1/2021 | Sold | $29,600-1%$18/sqft |
Source: Public Record Report a problem | ||
| 10/30/2020 | Pending sale | $29,900$18/sqft |
Source: RE/MAX HARBOR REALTY #C7424535 Report a problem | ||
| 1/20/2020 | Listed for sale | $29,900+88.1%$18/sqft |
Source: RE/MAX HARBOR REALTY #C7424535 Report a problem | ||
| 8/28/2018 | Sold | $15,900$10/sqft |
Source: Public Record Report a problem | ||
Public tax history
| Year | Property taxes | Tax assessment |
|---|---|---|
| 2025 | $7,803 -11% | $439,522 -12.3% |
| 2024 | $8,772 +545.9% | $501,093 +934.2% |
| 2023 | $1,358 +35.8% | $48,450 +72.7% |
| 2022 | $1,000 +10.6% | $28,050 +32% |
| 2021 | $905 +27% | $21,250 -3.8% |
| 2020 | $712 +37.2% | $22,100 +4% |
| 2019 | $519 +18.5% | $21,250 +55.2% |
| 2018 | $438 | $13,690 -23.3% |
| 2017 | $438 +2.5% | $17,850 +57.8% |
| 2016 | $428 +1.9% | $11,314 +10% |
| 2015 | $420 +4.3% | $10,285 +10% |
| 2014 | $403 +170.2% | $9,350 |
| 2013 | $149 -7.3% | $9,350 -26.7% |
| 2012 | $161 -26% | $12,750 |
| 2011 | $217 -25.1% | $12,750 -23.9% |
| 2010 | $290 -15.4% | $16,745 -21.2% |
| 2009 | $343 | $21,250 |
Find assessor info on the county website
Neighborhood: 33947
Nearby homes
- $50,000-- bd-- ba-- sqft248 Rotonda Blvd E, Rotonda West, FL 33947Off Market
- $440,8003 bd3 ba1.9k sqft252 Rotonda Blvd E, Rotonda West, FL 33947Off Market
- $314,9000.367 Acres246 Rotonda Blvd E, Rotonda West, FL 33947Off Market
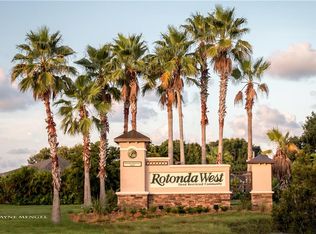
- $537,3003 bd3 ba2.4k sqft254 Rotonda Blvd E, Rotonda West, FL 33947Off Market

- $400,0003 bd2 ba1.9k sqft43 White Marsh Ln, Rotonda West, FL 33947Off Market
- $381,0003 bd2 ba1.9k sqft45 White Marsh Ln, Rotonda West, FL 33947Off Market
- $40,000-- bd-- ba-- sqft41 White Marsh Ln, Rotonda West, FL 33947Off Market
- $662,2003 bd3 ba2.5k sqft269 Rotonda Blvd E, Rotonda West, FL 33947Off Market
Nearby schools
GreatSchools rating
- 8/10Vineland Elementary SchoolGrades: PK-5Distance: 2.4 mi
- 7/10L. A. Ainger Middle SchoolGrades: 6-8Distance: 2.5 mi
- 5/10Lemon Bay High SchoolGrades: 9-12Distance: 5.3 mi


Get pre-qualified for a loan
At Zillow Home Loans, we can pre-qualify you in as little as 5 minutes with no impact to your credit score.An equal housing lender. NMLS #10287.
Sell for more on Zillow
Get a Zillow Showcase℠ listing at no additional cost and you could sell for .
$489,100
2% more
+$9,782
With Zillow Showcase(estimated)
$498,882
- Florida
- Charlotte County
- Rotonda West
- 33947
- 250 ROTONDA BOULEVARD E
Nearby cities
Nearby zip codes
Other Rotonda West Topics
