Skip main navigation
Sold for $1,470,000
  • $1,470,000

    250 Route 100, Mount Kisco, NY 10549

    5beds
    4,400sqft
    Single Family Residence, Residential
    Built in 1870
    11.6 Acres Lot
    $-- Zestimate®
    $334/sqft
    $7,368 Estimated rent

    Home value

    Not available

    Estimated sales range

    Not available

    $7,368/mo

    Zestimate® history
    Loading
    Loading...

    Owner options

    List your home for rent

    $7,368/mo

    Rent Zestimate®

    Find your next renter with Zillow Rental Manager. Plus, with online applications, you can quickly screen prospective tenants – for free.

    Learn more

    $7,368/mo

    Rent Zestimate®

    Refinance and save

    $9,736/mo

    Est. payment

    Refinancing to a lower rate could help reduce your monthly payments and save thousands over the life of the loan.

    See today's rates

    $9,736/mo

    Est. payment

    Explore your selling options

    Work with a Zillow partner agent

    Leverage their expertise and Zillow's premium Showcase listings to get your home seen by more buyers.

    Get started

    List with your own agent

    Get your home in front of millions of buyers by listing it on Zillow.

    Learn how to do it

    Sell it yourself

    Take full control of how buyers see your home on Zillow by listing For Sale by Owner (FSBO).

    List your home

    What's special

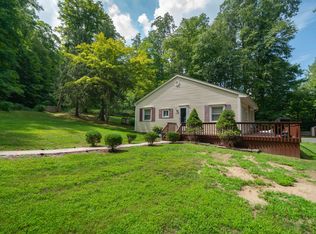
    This stately Second Empire Victorian, built in the late 1800's, proudly sits on over 11 acres of land and is characterized by its grand style, distinctive mansard roof and rich garnishment. A unique and special home that blends historic charm with classic elegance. When you drive onto the property, the mere sight of this special home will take your breath away! It's tall, stately, distinguished, yet warm and inviting. The rocking chair porch welcomes you, and the grand entry, the custom wood floors, moldings and high ceilings will surround you in classic elegance. The living room boasts an original decorative fireplace and large windows that let the afternoon sun shine into this expansive room. The majestic formal dining room has a wood burning fireplace with dental molding and east-facing windows offers the perfect setting for holiday meals or informal gatherings. The La Cornue stove, which features six burners, a saucier, electric and gas ovens and grill top is the focal point of the large updated kitchen and just steps away is the laundry, a pantry and door out to the yard. A perfect backdrop for backpacks, sports gear and shoes! The powder room under the stairs is a design feature from the 1800's! Tucked away, yet beautiful and accessible to guests. As you ascend to the second floor, the grand stairway, a custom handrail and elegant staircase lead you to three well-appointed bedrooms, including a generous primary suite featuring a four-piece bathroom and closet. Two additional bedrooms provide ample space for family, guests, or a home office, and share a full hall bathroom. A large hall closet and hardwood floors complete the second level. There is more...a third floor retreat that is light, bright, warm and inviting. There is a bedroom with captivating full bath and an oversized bedroom with a walk-in closet. Outside, the possibilities are endless, perfect for those who dream of having their own veggie garden and a fenced area ideal for for two and four-legged family and friends. There's a tree house, a pump house, a detached garage, and a chicken coop waiting for some love. From level lawns to rolling slopes and wooded areas, this property is a true oasis. Come experience its magic!

    Zillow last checked:

    Listing updated:

    Listed by:

    Loretta Fleming Chiavetta 914-434-1864,

    Coldwell Banker Realty 914-769-2950

    Bought with:

    Robert P. Dunlop, 40DU0442531

    Havens Real Estate

    Source: OneKey® MLS as distributed by MLS GRID,MLS#: 921737MLS Logo

    Facts & features

    Interior

    Bedrooms & bathrooms
    • Bedrooms: 5
    • Bathrooms: 4
    • Full bathrooms: 3
    • 1/2 bathrooms: 1
    Heating
    • Hydro Air, Oil
    Cooling
    • Central Air
    Appliances
    • Included: Cooktop, Dishwasher, Electric Oven, Exhaust Fan, Gas Cooktop, Gas Oven, Gas Range, Microwave, Washer
    • Laundry: Washer/Dryer Hookup, Electric Dryer Hookup, In Kitchen, Washer Hookup
    Features
    • Built-in Features, Chandelier, Crown Molding, Eat-in Kitchen, Entrance Foyer, Formal Dining, Natural Woodwork, Original Details, Primary Bathroom, Recessed Lighting
    • Flooring: Hardwood
    • Windows: Aluminum Frames, Oversized Windows
    • Basement: Full,Storage Space,Unfinished
    • Attic: Finished,Full,Stairs
    • Number of fireplaces: 2
    • Fireplace features: Bedroom, Living Room, Wood Burning
    Interior area
    • Total structure area: 4,400
    • Total interior livable area: 4,400 sqft

    Property

    Parking
    • Total spaces: 4
    • Parking features: Driveway, Garage, Other
    • Garage spaces: 2
    • Has uncovered spaces: Yes
    Features
    • Levels: Three Or More
    • Patio & porch: Patio
    • Exterior features: Dog Run, Rain Gutters
    • Fencing: Partial,Wood
    • Has view: Yes
    • View description: Mountain(s), Trees/Woods, Water
    • Has water view: Yes
    • Water view: Water
    Lot
    • Size: 11.60 Acres
    • Features: Back Yard, Corner Lot, Level, Private, Rolling Slope, Views, Wooded
    Details
    • Additional structures: Garage(s), Kennel/Dog Run
    • Parcel number: 4844000
    • Special conditions: None

    Construction

    Type & style
    • Home type: SingleFamily
    • Architectural style: Victorian
    • Property subtype: Single Family Residence, Residential
    Materials
    • Foundation: Concrete Perimeter, Other, Stone
    Condition
    • Year built: 1870

    Utilities & green energy

    • Sewer: None
    • Utilities for property: Cable Available, Electricity Connected, Phone Available, Trash Collection Private, Trash Collection Public, Water Connected

    Community & neighborhood

    Location
    • Region: Mount Kisco

    Other

    Other facts
    • Listing agreement: Exclusive Right To Sell

    Price history

    DateEventPrice
    3/30/2026Sold$1,470,000-1.7%$334/sqft
    Source: OneKey® MLS as distributed by MLS GRID #921737 Report a problem
    1/30/2026Pending sale$1,495,000$340/sqft
    Source: OneKey® MLS as distributed by MLS GRID #921737 Report a problem
    1/29/2026Listing removed$1,495,000$340/sqft
    Source: OneKey® MLS as distributed by MLS GRID #921737 Report a problem
    10/12/2025Listed for sale$1,495,000+79%$340/sqft
    Source: OneKey® MLS as distributed by MLS GRID #921737 Report a problem
    10/5/2007Sold$835,000$190/sqft
    Source: Public Record Report a problem

    Public tax history

    YearProperty taxesTax assessment
    2025-- $17,400
    2024-- $17,400
    2023-- $17,400
    2022-- $17,400
    2021-- $17,400
    2020-- $17,400
    2019-- $17,400
    2018-- $17,400
    2017-- $17,400
    2016-- $17,400
    2015$5,266 $17,400
    2014$5,266 $17,400
    2013$5,266 $17,400 +8.4%
    2012-- $16,050
    2011-- $16,050
    2010-- $16,050
    2009-- $16,050 +109.8%
    2008-- $7,650
    2007-- $7,650

    Find assessor info on the county website

    Neighborhood: 10562

    Nearby schools

    GreatSchools rating
    Schools provided by the listing agent
    • Elementary: Brookside Elementary School Campus
    • Middle: Mildred E Strang Middle School
    • High: Yorktown High School

    Source: OneKey® MLS as distributed by MLS GRID. This data may not be complete. We recommend contacting the local school district to confirm school assignments for this home.