Skip main navigation
Sold for $516,000
  • $516,000

    250 Royal Tower Way, Cary, NC 27513

    3beds
    1,860sqft
    Townhouse
    Built in 2004
    3,484 Square Feet Lot
    $504,900 Zestimate®
    $277/sqft
    $2,177 Estimated rent

    Home value

    $504,900

    $480,000 - $530,000

    $2,177/mo

    Zestimate® history
    Loading
    Loading...

    Owner options

    List your home for rent

    $2,177/mo

    Rent Zestimate®

    Find your next renter with Zillow Rental Manager. Plus, with online applications, you can quickly screen prospective tenants – for free.

    Learn more

    $2,177/mo

    Rent Zestimate®

    Refinance and save

    $3,226/mo

    Est. payment

    Refinancing to a lower rate could help reduce your monthly payments and save thousands over the life of the loan.

    See today's rates

    $3,226/mo

    Est. payment

    Explore your selling options

    Work with a Zillow partner agent

    Leverage their expertise and Zillow's premium Showcase listings to get your home seen by more buyers.

    Get started

    List with your own agent

    Get your home in front of millions of buyers by listing it on Zillow.

    Learn how to do it

    Sell it yourself

    Take full control of how buyers see your home on Zillow by listing For Sale by Owner (FSBO).

    List your home

    What's special

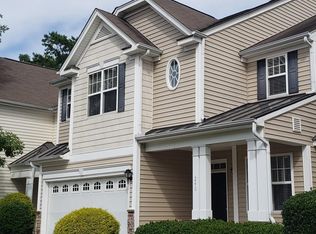
    Welcome Home! Nestled adjacent to a walking trail and unbuildable wooded area, between Cary Pkwy and Davis Drive. This end-unit townhome, truly lives like a Single-family home, with the outdoor storage shed as the shared common wall. Updated Kitchen (2021) includes hardwood floors, white kitchen cabinets with a black accent island, granite counter tops, herringbone tile backsplash, stainless steel appliances, breakfast bar, and a furniture nook. The living room boast soaring vaulted ceilings, gas fireplace, and access to the paver patio. First Floor owners suite includes a walk-in closet with custom built-in shelving and berber carpet. Owners bathroom features a walk-in frameless glass shower with tile surround, privacy window, double vanities, cultured marble counter tops, and a separate make-up vanity. Work from home upstairs in the office nook. Berber carpet throughout the upstairs living, two spacious bedrooms - one which includes a walk-in closet with custom built-in shelving, and a generous walk-in storage space. Jack-and-jill bathroom with private vanities for extra privacy. Other features includes; smooth ceilings, storm doors, two car garage with shelving. Living does not stop on the inside, enjoy relaxing out back on the paver patio overlooking a wooded area and access to a walking trail that takes you to not one, but two ponds. Quick access to Downtown Cary, Fenton, RDU Airport, and RTP makes this location highly desirable. Showings start Friday!

    Zillow last checked:

    Listing updated:

    Listed by:

    Kristina Alyse Mutio 919-624-8420,

    Raleigh Realty Inc.

    Bought with:

    Rachel Stringer, 343760

    Raleigh Realty Inc.

    Source: Doorify MLS,MLS#: 10037506MLS Logo

    Facts & features

    Interior

    Bedrooms & bathrooms
    • Bedrooms: 3
    • Bathrooms: 3
    • Full bathrooms: 2
    • 1/2 bathrooms: 1
    • Main level bathrooms: 2
    Primary bedroom
    • Level: Main
    Bedroom 2
    • Level: Second
    Bedroom 3
    • Level: Second
    Primary bathroom
    • Level: Main
    Bathroom 2
    • Level: Main
    Bathroom 3
    • Level: Second
    Dining room
    • Level: Main
    Kitchen
    • Level: Main
    Laundry
    • Level: Main
    Living room
    • Level: Main
    Heating
    • Forced Air
    Cooling
    • Central Air, Ceiling Fan(s)
    Appliances
    • Included: Dryer, Dishwasher, Gas Range, Microwave, Oven, Plumbed For Ice Maker, Range, Refrigerator, Stainless Steel Appliance(s), Washer, Water Heater
    • Laundry: Laundry Closet, In Hall, Inside, Main Level
    Features
    • Breakfast Bar, Built-in Features, Ceiling Fan(s), Double Vanity, Eat-in Kitchen, Granite Counters, High Ceilings, Kitchen Island, Primary Downstairs, Stone Counters, Walk-In Closet(s), Kitchen/Dining Room Combination, Walk-In Shower, Smooth Ceilings
    • Flooring: Carpet, Hardwood, Tile
    • Doors: French Doors, Storm Door(s)
    • Windows: Blinds, Drapes, Double Pane Windows
    • Number of fireplaces: 1
    • Fireplace features: Gas Log, Living Room
    • Common walls with other units/homes: End Unit,No Common Walls
    Interior area
    • Total structure area: 1,860
    • Total interior livable area: 1,860 sqft
    • Finished area above ground: 1,860
    • Finished area below ground: 0

    Property

    Parking
    • Total spaces: 8
    • Parking features: Additional Parking, Garage Door Opener, Off Street
    • Garage spaces: 2
    • Uncovered spaces: 6
    Features
    • Levels: Two
    • Stories: 2
    • Patio & porch: Patio
    • Exterior features: Rain Gutters, Storage
    • Pool features: Community, Fenced, Outdoor Pool
    • Spa features: None
    • Fencing: None
    • Has view: Yes
    • View description: Trees/Woods
    Lot
    • Size: 3,484 Square Feet
    • Features: Close to Clubhouse, Corner Lot, Few Trees, Landscaped
    • Residential vegetation: Other
    Details
    • Additional structures: None
    • Parcel number: 0319727
    • Special conditions: Standard
    • Other equipment: None
    • Horse amenities: None

    Construction

    Type & style
    • Home type: Townhouse
    • Architectural style: Traditional,Transitional
    • Property subtype: Townhouse
    Materials
    • Brick, Vinyl Siding
    • Foundation: Slab
    • Roof: Architectural Shingle
    Condition
    • New construction: No
    • Year built: 2004
    • Major remodel year: 2004

    Utilities & green energy

    • Sewer: Public Sewer
    • Water: Public
    • Utilities for property: Cable Available, Cable Connected, Electricity Connected, Phone Connected, Sewer Connected, Water Connected

    Community & HOA

    Community
    • Features: Pool, Street Lights, Sidewalks
    • Security: Carbon Monoxide Detector(s), Smoke Detector(s)
    • Subdivision: Weathersby
    HOA
    • Has HOA: Yes
    • Amenities included: Landscaping, Maintenance, Maintenance Grounds, Management, Parking, Pool
    • Services included: Maintenance Grounds, Pest Control
    • HOA fee: $87 monthly
    • HOA name: Elite Management
    • HOA phone: 877-672-2267
    • Second HOA name: Bishop's Gate Master Owners Association
    • Additional fee info: Second HOA Fee $595 Annually
    Location
    • Region: Cary

    Financial & listing details

    • Price per square foot: $277/sqft
    • Tax assessed value: $308,904
    • Annual tax amount: $3,115
    • Date on market: 6/28/2024
    • Listing agreement: Exclusive Right To Sell
    • Listing terms: 1031 Exchange,Cash,Conventional,VA Loan
    • Ownership type: Townhouse
    • Road surface type: Asphalt

    Price history

    DateEventPrice
    8/8/2024Sold$516,000+3.3%$277/sqft
    Source: Doorify MLS #10037506 Report a problem
    6/29/2024Pending sale$499,500$269/sqft
    Source: Doorify MLS #10037506 Report a problem
    6/28/2024Listed for sale$499,500+103.9%$269/sqft
    Source: Doorify MLS #10037506 Report a problem
    10/27/2014Listing removed$245,000$132/sqft
    Source: Rachel Kendall Team, Llc #1969217 Report a problem
    10/25/2014Pending sale$245,000$132/sqft
    Source: Rachel Kendall Team, Llc #1969217 Report a problem
    10/25/2014Listed for sale$245,000$132/sqft
    Source: Rachel Kendall Team, Llc #1969217 Report a problem
    10/24/2014Sold$245,000$132/sqft
    Source: Public Record Report a problem
    9/8/2014Listed for sale$245,000+1.2%$132/sqft
    Source: Rachel Kendall Team, Llc #1969217 Report a problem
    3/5/2012Listing removed$242,000$130/sqft
    Source: Ballo Enterprises LLC #1815077 Report a problem
    2/14/2012Price change$242,000-2%$130/sqft
    Source: Ballo Enterprises LLC #1815077 Report a problem
    1/5/2012Listed for sale$247,000+12%$133/sqft
    Source: Ballo Enterprises LLC #1815077 Report a problem
    9/28/2004Sold$220,500$119/sqft
    Source: Public Record Report a problem

    Public tax history

    YearProperty taxesTax assessment
    2025$1,979 -46.7%$457,100 +3.8%
    2024$3,714 +19.2%$440,544 +42.6%
    2023$3,115 +3.9%$308,904
    2022$2,999 +2%$308,904
    2021$2,939 -0.5%$308,904
    2020$2,955 +6%$308,904 +19.5%
    2019$2,788 $258,510
    2018$2,788 +10.9%$258,510
    2017$2,515 +1.5%$258,510
    2016$2,477 -4%$258,510 -0.6%
    2015$2,579 +6%$259,940
    2014$2,432 $259,940
    2013-- $259,940
    2012-- $259,940
    2011-- $259,940
    2010-- $259,940
    2009-- $259,940
    2008-- --
    2007-- --
    2006-- --
    2005-- --
    Find assessor info on the county website

    Neighborhood: 27513

    Nearby schools

    GreatSchools rating
    Schools provided by the listing agent
    • Elementary: Wake - Laurel Park Elementary
    • Middle: Wake - Salem Middle
    • High: Wake - Green Hope High

    Source: Doorify MLS. This data may not be complete. We recommend contacting the local school district to confirm school assignments for this home.

    Get a cash offer in 3 minutes
    Find out how much your home could sell for in as little as 3 minutes with a no-obligation cash offer.
    Estimated market value
    $504,900
    Get a cash offer in 3 minutes
    Find out how much your home could sell for in as little as 3 minutes with a no-obligation cash offer.
    Estimated market value
    $504,900