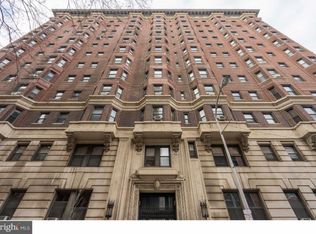
Welcome to Lenox Condominium, this architectural beauty is all about location in the Washington square west neighborhood. Just steps away from center city broad street, blending historic charm and urban modern living, you are surrounded by some of Philadelphias best restaurants, coffee spots, shops, gyms, nightlife, arts & culture. You're right in the heart of the city! Upon entering the Lenox, you are Greeted by the secure 24 hour Door-staff, continue to make your way to the first floor end unit 1D, where you will find timeless parquet hardwood floors throughout. This corner unit is surrounded by many windows adding an abundance of light, combined with the high ceilings, which creates a bright and airy living space. The kitchen includes a large granted countertop island intersecting the living room giving that open flow concept of space, great for preparing and enjoying your meals or setting up your laptop. In addition there is a 1 bedroom with a large closet and a one bath that completes the space. This gem is a 10 minute walk away from Washington west, Magic Gardens, Reading Terminal market and Rittenhouse Square. Surrounded by creative and artistic centers like the Kimmel Center, Wilma Theater, and Forrest Theater. It's perfect for a homeowner looking to take in the best of what the city has to offer, featuring neighborhood restaurants and cafes like good Karma, Jiggy, Parc, Bud & Marilyn's, Sampan, El Vez, and more. Located near Thomas Jefferson and Pennsylvania Hospitals. With many public transportation options within walking distance of the Lenox. The condominium fees include; a 24/7 front desk attendant/security, heat, water, high-speed internet, common area maintenance, exterior building maintenance, trash & snow removal. The owners pay their own electric and Cable TV. Other amenities; laundry facilities, mail room, bike room, and additional Storage is available for a fee but subject to availability. Added a pet friendly building! Don't miss this fantastic opportunity to own in one of Philadelphia's most desirable locations and to call this Home!
For sale
Price cut: $5K (6/23)
$295,000
250 S 13th St APT 1D, Philadelphia, PA 19107
1beds
778sqft
Condominium
Built in 1900
-- sqft lot
$284,600 Zestimate®
$379/sqft
$890/mo HOA
What's special
- 100 days
- 176
- 3
Zillow last checked:
Listing updated:
Listed by:
Maria Noorigian 570-262-0882,
Space & Company (215) 625-3650
Source: Bright MLS,MLS#: PAPH2613082
Facts & features
Interior
Bedrooms & bathrooms
- Bedrooms: 1
- Bathrooms: 1
- Full bathrooms: 1
- Main level bathrooms: 1
- Main level bedrooms: 1
Basement
- Area: 0
Heating
- Radiator, Hot Water, Natural Gas
Cooling
- Window Unit(s), Electric
Appliances
- Included: Gas Water Heater
Features
- Has basement: No
- Has fireplace: No
Interior area
- Total structure area: 778
- Total interior livable area: 778 sqft
- Finished area above ground: 778
- Finished area below ground: 0
Property
Parking
- Parking features: On Street
- Has uncovered spaces: Yes
Accessibility
- Accessibility features: None
Features
- Levels: One
- Stories: 1
- Pool features: None
Details
- Additional structures: Above Grade, Below Grade
- Parcel number: 888072106
- Zoning: CMX4
- Special conditions: Standard
Construction
Type & style
- Home type: Condo
- Architectural style: Beaux Arts
- Property subtype: Condominium
- Attached to another structure: Yes
Materials
- Masonry
Condition
- New construction: No
- Year built: 1900
Utilities & green energy
- Sewer: Public Sewer
- Water: Public
Community & HOA
Community
- Condo and coop fee: $890 monthly
- Subdivision: Washington Sq West
HOA
- Has HOA: No
- Amenities included: Elevator(s), Laundry, Security
- Services included: A/C unit(s), Common Area Maintenance, Maintenance Structure, Heat, Management, Sewer, Snow Removal, Trash, Water, Internet
- HOA name: Camco
Location
- Region: Philadelphia
- Municipality: PHILADELPHIA
Financial & listing details
- Price per square foot: $379/sqft
- Tax assessed value: $226,300
- Annual tax amount: $3,167
- Date on market: 5/21/2026
- Listing agreement: Exclusive Right To Sell
- Inclusions: -oven -refridgerator - Microwave - 2 Ac Window Units - Tv And Roku Remote / Installation -curtains
- Ownership: Condominium
Estimated market value
$284,600
$270,000 - $299,000
$1,813/mo
Price history
| Date | Event | Price |
|---|---|---|
| 6/23/2026 | Price change | $295,000-1.7%$379/sqft |
Source: | ||
| 5/21/2026 | Listed for sale | $300,000+27.7%$386/sqft |
Source: | ||
| 6/13/2021 | Listing removed | -- |
Source: Zillow Rental Network_1 Report a problem | ||
| 5/14/2021 | Listed for rent | $1,395$2/sqft |
Source: Zillow Rental Network_1 #PAPH1011670 Report a problem | ||
| 12/2/2020 | Listing removed | $1,395$2/sqft |
Source: BHHS Fox & Roach At the Harper, Rittenhouse Square #PAPH926342 Report a problem | ||
| 11/16/2020 | Price change | $1,395-6.7%$2/sqft |
Source: BHHS Fox & Roach At the Harper Rittenhouse Square #PAPH926342 Report a problem | ||
| 8/22/2020 | Listed for rent | $1,495-12.1%$2/sqft |
Source: At the Harper Rittenhouse Square #PAPH926342 Report a problem | ||
| 2/15/2020 | Listing removed | $1,700$2/sqft |
Source: BHHS Fox & Roach At the Harper, Rittenhouse Square #PAPH716254 Report a problem | ||
| 1/14/2020 | Price change | $1,700+13.3%$2/sqft |
Source: BHHS Fox & Roach At the Harper, Rittenhouse Square #PAPH716254 Report a problem | ||
| 8/16/2019 | Price change | $1,500-14.3%$2/sqft |
Source: BHHS Fox & Roach At the Harper, Rittenhouse Square #PAPH716254 Report a problem | ||
| 5/15/2019 | Price change | $1,750-5.4%$2/sqft |
Source: BHHS Fox&Roach CC Rittenhouse Hotel #PAPH716254 Report a problem | ||
| 3/8/2019 | Price change | $1,850-2.6%$2/sqft |
Source: BHHS Fox&Roach CC Rittenhouse Hotel #PAPH716254 Report a problem | ||
| 2/11/2019 | Listed for rent | $1,900$2/sqft |
Source: BHHS Fox & Roach-CC Rittenhous #PAPH716254 Report a problem | ||
| 6/9/2017 | Sold | $235,000-1.7%$302/sqft |
Source: Public Record Report a problem | ||
| 4/11/2017 | Pending sale | $239,000$307/sqft |
Source: Kurfiss Sotheby's International Realty #6952306 Report a problem | ||
| 3/28/2017 | Listed for sale | $239,000$307/sqft |
Source: Kurfiss Sotheby's International Realty #6952306 Report a problem | ||
| 10/11/2015 | Listing removed | $239,000$307/sqft |
Source: Kurfiss Sotheby''s International Realty #6551321 Report a problem | ||
| 4/17/2015 | Listed for sale | $239,000$307/sqft |
Source: Kurfiss Sotheby''s International Realty #6551321 Report a problem | ||
| 11/8/2014 | Listing removed | $239,000$307/sqft |
Source: Kurfiss Sotheby's International Realty #6385792 Report a problem | ||
| 9/13/2014 | Listed for sale | $239,000+1.7%$307/sqft |
Source: Kurfiss Sotheby's International Realty #6385792 Report a problem | ||
| 3/13/2009 | Listing removed | $235,000$302/sqft |
Source: Postlets #5359129 Report a problem | ||
| 1/18/2009 | Listed for sale | $235,000$302/sqft |
Source: Postlets #5359129 Report a problem | ||
| 11/28/2008 | Listing removed | $235,000$302/sqft |
Source: Coldwell Banker** #5359129 Report a problem | ||
| 6/20/2008 | Listed for sale | $235,000+17.5%$302/sqft |
Source: Coldwell Banker** #5359129 Report a problem | ||
| 6/14/2005 | Sold | $200,000$257/sqft |
Source: Public Record Report a problem | ||
Public tax history
| Year | Property taxes | Tax assessment |
|---|---|---|
| 2025 | $3,168 +5% | $226,300 +5% |
| 2024 | $3,018 | $215,600 |
| 2023 | $3,018 +4.6% | $215,600 |
| 2022 | $2,886 | -- |
| 2021 | $2,886 | -- |
| 2018 | $2,886 +24.1% | -- |
| 2017 | $2,326 -7.9% | -- |
| 2016 | $2,525 | -- |
| 2015 | $2,525 | -- |
| 2014 | $2,525 +24.6% | $181,300 +590.9% |
| 2012 | $2,027 | $26,240 |
| 2011 | -- | $26,240 |
| 2010 | -- | $26,240 |
| 2009 | -- | $26,240 |
| 2008 | -- | $26,240 |
| 2007 | -- | $26,240 +7.5% |
| 2006 | -- | $24,416 |
| 2005 | -- | $24,416 +14.9% |
| 2004 | -- | $21,248 |
Find assessor info on the county website
Monthly payment
Est. payment
Payment breakdown
Explore the cost of this home by adjusting the details. Changes won't be saved.Climate risks
Neighborhood: Washington Square
Nearby schools
Schools provided by the listing agent
- High: Benjamin Franklin
- District: The School District Of Philadelphia
Source: Bright MLS. This data may not be complete. We recommend contacting the local school district to confirm school assignments for this home.