Skip main navigation
Sold for $500,000
  • $500,000

    250 S 13th St APT 7F, Philadelphia, PA 19107

    2beds
    1,460sqft
    Condominium
    Built in 1920
    -- sqft lot
    $512,300 Zestimate®
    $342/sqft
    $2,858 Estimated rent

    Home value

    $512,300

    $476,000 - $553,000

    $2,858/mo

    Zestimate® history
    Loading
    Loading...

    Owner options

    List your home for rent

    $2,858/mo

    Rent Zestimate®

    Find your next renter with Zillow Rental Manager. Plus, with online applications, you can quickly screen prospective tenants – for free.

    Learn more

    $2,858/mo

    Rent Zestimate®

    Refinance and save

    $3,037/mo

    Est. payment

    Refinancing to a lower rate could help reduce your monthly payments and save thousands over the life of the loan.

    See today's rates

    $3,037/mo

    Est. payment

    Explore your selling options

    Work with a Zillow partner agent

    Leverage their expertise and Zillow's premium Showcase listings to get your home seen by more buyers.

    Get started

    List with your own agent

    Get your home in front of millions of buyers by listing it on Zillow.

    Learn how to do it

    Sell it yourself

    Take full control of how buyers see your home on Zillow by listing For Sale by Owner (FSBO).

    List your home

    What's special

    High ceilingsTraditional finishesLarge room sizesCustom wood framingWalnut streetCustom closetsCustom cabinets
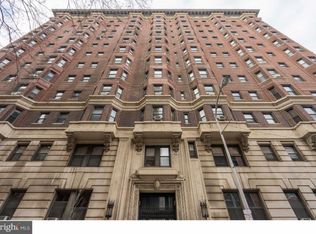
    This is a beautifully renovated and upgraded corner condominium at the Lenox Condominiums. The Lenox is a pre-war building with large room sizes, traditional finishes and high ceilings, and it was recently renovated into condos. This unit has been upgraded to include more modern finishes while maintaining the size and grand feel of the rooms. Each room of this 7th floor corner unit has large double pane windows that provide great views south, north & west and flood the rooms with light. The kitchen and bathrooms have all been completely renovated. The kitchen has custom cabinets, stainless steel appliances and granite counter tops. The dishwasher was just replaced with a Bosch unit and the refrigerator was replaced last year with LG. There is an entry hall that is a perfect introduction to the home, and it is finished with custom wood framing & cabinets that provide lots of closet storage. The master bedroom includes a renovated master bath, custom closets, blackout shades and full-sized washer and dryer. The second bedroom includes windows on two walls, custom closets and a ceiling fan. The second bathroom has also been renovated and it is located just off the entry hall for guests. The Lenox Condominium was designed by famed New York architects Clinton and Russell. It is a Doorman building and is centrally located at the southern end of Mid-town Village in the Washington Square West Neighborhood. It is 2 blocks from all of the great shops, restaurants, theatres, Kimmel Center and night life of Midtown Village, Walnut Street and the Avenue of the Arts. It is also just a few blocks from Thomas Jefferson and Pennsylvania Hospitals. There are many public transportation options within 1-4 blocks of the Lenox. The condo fee includes a 24/7 door staff, heat, hot water and high-speed internet. The owners pay their own electric and Cable TV. The building offers additional storage for a small fee, and there are many gym options within 2-3 blocks in the neighborhood. The floor plan in the pictures section is pre-renovation, so some room measurements and layouts may have changed. There is an off-street parking space in a lighted and monitored Lenox lot for sale separately.

    Zillow last checked:

    Listing updated:

    Listed by:

    Tom Smitley 215-868-4874,

    Compass RE

    Bought with:

    Sarah Logiudice, RS328030

    Compass RE

    Source: Bright MLS,MLS#: PAPH2238802MLS Logo

    Facts & features

    Interior

    Bedrooms & bathrooms
    • Bedrooms: 2
    • Bathrooms: 2
    • Full bathrooms: 2
    • Main level bathrooms: 2
    • Main level bedrooms: 2
    Basement
    • Area: 0
    Heating
    • Radiator, Natural Gas, Oil
    Cooling
    • Window Unit(s), Wall Unit(s), Electric
    Appliances
    • Included: Microwave, Dishwasher, Disposal, Dryer, Oven/Range - Electric, Refrigerator, Stainless Steel Appliance(s), Washer, Washer/Dryer Stacked, Gas Water Heater
    • Laundry: Dryer In Unit, Washer In Unit, In Unit
    Features
    • Built-in Features, Combination Kitchen/Dining, Dining Area, Open Floorplan, Kitchen - Gourmet, Primary Bath(s), Recessed Lighting, Bathroom - Tub Shower, Upgraded Countertops
    • Flooring: Ceramic Tile, Hardwood, Wood
    • Windows: Window Treatments
    • Has basement: No
    • Has fireplace: No
    Interior area
    • Total structure area: 1,460
    • Total interior livable area: 1,460 sqft
    • Finished area above ground: 1,460
    • Finished area below ground: 0

    Property

    Parking
    • Total spaces: 1
    • Parking features: Lighted, Parking Fee, Paved, Parking Lot
    Accessibility
    • Accessibility features: None
    Features
    • Levels: One
    • Stories: 1
    • Pool features: None
    Details
    • Additional structures: Above Grade, Below Grade
    • Parcel number: 888072185
    • Zoning: CMX5
    • Special conditions: Standard

    Construction

    Type & style
    • Home type: Condo
    • Architectural style: Traditional
    • Property subtype: Condominium
    • Attached to another structure: Yes
    Materials
    • Masonry
    Condition
    • New construction: No
    • Year built: 1920

    Utilities & green energy

    • Sewer: Public Sewer
    • Water: Public

    Community & neighborhood

    Location
    • Region: Philadelphia
    • Subdivision: Washington Sq
    • Municipality: PHILADELPHIA

    HOA & financial

    HOA
    • Has HOA: No
    • Amenities included: Storage, Security
    • Services included: Common Area Maintenance, Heat, Internet, Management, Water
    • Association name: Lenox Condominiums
    Other fees
    • Condo and coop fee: $1,195 monthly

    Other

    Other facts
    • Listing agreement: Exclusive Right To Sell
    • Ownership: Condominium

    Price history

    DateEventPrice
    9/7/2023Sold$500,000-3.7%$342/sqft
    Source: Bright MLS #PAPH2238802 Report a problem
    8/21/2023Pending sale$519,000$355/sqft
    Source: Bright MLS #PAPH2238802 Report a problem
    8/1/2023Contingent$519,000$355/sqft
    Source: Bright MLS #PAPH2238802 Report a problem
    7/25/2023Price change$519,000-1.9%$355/sqft
    Source: Bright MLS #PAPH2238802 Report a problem
    5/23/2023Listed for sale$529,000$362/sqft
    Source: Bright MLS #PAPH2238802 Report a problem
    10/13/2022Listing removed$529,000$362/sqft
    Source: Bright MLS #PAPH2125796 Report a problem
    6/15/2022Listed for sale$529,000+10.2%$362/sqft
    Source: Bright MLS #PAPH2125796 Report a problem
    10/14/2015Sold$480,000-3%$329/sqft
    Source: Agent Provided Report a problem
    7/29/2015Pending sale$495,000$339/sqft
    Source: Kurfiss Sotheby's International Realty #6565966 Report a problem
    5/3/2015Listed for sale$495,000+4.2%$339/sqft
    Source: Kurfiss Sotheby''s International Realty #6565966 Report a problem
    10/21/2011Listing removed$474,900$325/sqft
    Source: Coldwell Banker Preferred Report a problem
    6/18/2011Listed for sale$474,900$325/sqft
    Source: Coldwell Banker Preferred Report a problem
    8/11/2010Listing removed$474,900$325/sqft
    Source: Coldwell Banker Preferred #5697711 Report a problem
    4/24/2010Listed for sale$474,900$325/sqft
    Source: Coldwell Banker Preferred Report a problem

    Public tax history

    YearProperty taxesTax assessment
    2025$6,447 +3.5%$460,600 +3.5%
    2024$6,231 $445,100
    2023$6,231 +4.5%$445,100
    2022$5,962 --
    2021$5,962 --
    2018$5,962 +10.4%--
    2017$5,402 +3.1%--
    2016$5,238 +370.7%--
    2015$1,113 --
    2014$1,113 -71.8%$324,700 +553.4%
    2012$3,949 $49,696
    2011-- $49,696
    2010-- $49,696
    2009-- $49,696
    2008-- $49,696
    2007-- $49,696 +7.5%
    2006-- $46,240

    Find assessor info on the county website

    Neighborhood: Washington Square

    Nearby schools

    GreatSchools rating
    Schools provided by the listing agent
    • Elementary: Gen. George A. Mccall
    • Middle: Gen. George A. Mccall School
    • High: Benjamin Franklin
    • District: The School District Of Philadelphia

    Source: Bright MLS. This data may not be complete. We recommend contacting the local school district to confirm school assignments for this home.

    Get a cash offer in 3 minutes
    Find out how much your home could sell for in as little as 3 minutes with a no-obligation cash offer.
    Estimated market value
    $512,300
    Get a cash offer in 3 minutes
    Find out how much your home could sell for in as little as 3 minutes with a no-obligation cash offer.
    Estimated market value
    $512,300