Skip main navigation
Off market
Street View
  • $1,062,700

    250 S 17th St APT 1600, Philadelphia, PA 19103

    2beds
    1,772sqft
    Condo
    Built in 1918
    -- sqft lot
    $1,062,700 Zestimate®
    $600/sqft
    $3,861 Estimated rent

    Home value

    $1,062,700

    $946,000 - $1.19M

    $3,861/mo

    Zestimate® history
    Loading
    Loading...

    Owner options

    List your home for rent

    $3,861/mo

    Rent Zestimate®

    Find your next renter with Zillow Rental Manager. Plus, with online applications, you can quickly screen prospective tenants – for free.

    Learn more

    $3,861/mo

    Rent Zestimate®

    Refinance and save

    $7,506/mo

    Est. payment

    Refinancing to a lower rate could help reduce your monthly payments and save thousands over the life of the loan.

    See today's rates

    $7,506/mo

    Est. payment

    Explore your selling options

    Work with a Zillow partner agent

    Leverage their expertise and Zillow's premium Showcase listings to get your home seen by more buyers.

    Get started

    List with your own agent

    Get your home in front of millions of buyers by listing it on Zillow.

    Learn how to do it

    Sell it yourself

    Take full control of how buyers see your home on Zillow by listing For Sale by Owner (FSBO).

    List your home

    What's special

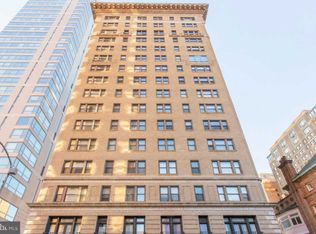
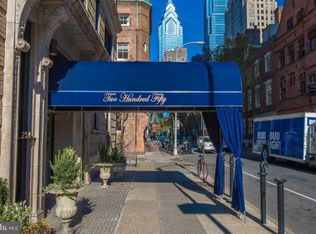
    Truly spectacular, corner, sun-filled 2 bedroom, 2 bath condo on a high floor in Rittenhouse Square is now available. 250 S 17th is a pet friendly, 24-hour doorperson, pre-war building and this large 16th floor unit has 1,772 square feet of renovated and well appointed living space with triple exposures (south, east & west) and fantastic city views. Enter into a large entry foyer with coat closet, beautiful hardwood floors through out, incredibly bright and sun lit living and dining rooms surrounded by too many windows to count. Custom wood built-in's and millwork are featured and all windows have been professionally outfitted with light filtering or blocking blinds. Kitchen has a Viking stove, Sub-Zero fridge and high end appliance package, plenty of prep space on granite counters and abundant storage in custom wood cabinets. Balcony from the kitchen affords a tree top view of the Square. Wall length Butlers Pantry with glass cabinet doors and shelving for storage and display is in the hall just off the kitchen along with an efficiently located Laundry closet w/ front loading washer/dryer. Master bedroom has dedicated office area, walk-in customized closet and cedar closet, timeless materials, dual sinks and stunning components outfit the en-suite. 2nd bedroom features French doors, en-suite bath and another large walk in closet. Separately deeded storage unit in the basement is included. Seller will also pre-pay for 1 year of parking at Warwick Garage- 24 hour/valet access. Condo fee is $1,091.42/m for the unit, $31.09/m for storage unit. There is an ongoing reserve fund replenishment payment of $423 per month. Building has completed extensive exterior fa~ade and cornice work as well as renovating the elevators.

    This property is off market, which means it's not currently listed for sale or rent on Zillow. This may be different from what's available on other websites or public sources.

    Facts & features

    Interior

    Bedrooms & bathrooms
    • Bedrooms: 2
    • Bathrooms: 2
    • Full bathrooms: 2
    Heating
    • Other, Electric
    Cooling
    • Central
    Appliances
    • Included: Dishwasher, Garbage disposal, Refrigerator
    Features
    • Master Bath(s), Wet/Dry Bar, Central Vacuum, CeilngFan(s), Kitchen - Eat-In
    • Flooring: Hardwood
    Interior area
    • Total interior livable area: 1,772 sqft

    Property

    Parking
    • Total spaces: 2
    • Parking features: None
    Features
    • Exterior features: Brick
    • Has view: Yes
    • View description: City
    Details
    • Parcel number: 888086907

    Construction

    Type & style
    • Home type: Condo
    Materials
    • Roof: Other
    Condition
    • Year built: 1918

    Community & neighborhood

    Location
    • Region: Philadelphia

    HOA & financial

    HOA
    • Has HOA: Yes
    • HOA fee: $1,044 monthly

    Other

    Other facts
    • Construction Materials: Brick, Stone
    • Heating YN: Y
    • Bathrooms Half: 0
    • Cooling YN: Y
    • Interior Features: Master Bath(s), Wet/Dry Bar, Central Vacuum, CeilngFan(s), Kitchen - Eat-In
    • Property Type: Residential
    • Ownership Interest: Condominium
    • Bathrooms Full: 2
    • HOA Fee Freq: Monthly
    • Structure Type: Unit/Flat
    • Parking Features: 1-Car Parking, Prepaid
    • Tax Lot: 340
    • Above Grade Fin SQFT: 1772
    • Tax Annual Amount: 9755.0

    Price history

    DateEventPrice
    4/20/2018Sold$1,130,000$638/sqft
    Source: Berkshire Hathaway HomeServices Fox & Roach #1000162226_19103 Report a problem
    2/20/2018Pending sale$1,130,000$638/sqft
    Source: BHHS Fox & Roach-Center City Walnut #7128881 Report a problem
    2/16/2018Listed for sale$1,130,000+6.6%$638/sqft
    Source: Bhhs Fox & Roach-Center City W #1000162226 Report a problem
    9/26/2014Sold$1,060,000-1.4%$598/sqft
    Source: Agent Provided Report a problem
    5/1/2014Price change$1,075,000-2.3%$607/sqft
    Source: Berkshire Hathaway HomeServices Fox & Roach, Realtors #6281758 Report a problem
    9/20/2013Listed for sale$1,100,000+4.8%$621/sqft
    Source: Prudential Fox and Roach #6281758 Report a problem
    6/21/2013Listing removed$1,050,000$593/sqft
    Source: Prudential Fox and Roach #6195603 Report a problem
    4/5/2013Listed for sale$1,050,000+33.3%$593/sqft
    Source: Prudential Fox and Roach #6195603 Report a problem
    3/31/2004Sold$787,500+49.1%$444/sqft
    Source: Public Record Report a problem
    1/17/2002Sold$528,000$298/sqft
    Source: Public Record Report a problem

    Public tax history

    YearProperty taxesTax assessment
    2025$12,391 +5%$885,200 +5%
    2024$11,802 $843,100
    2023$11,802 +10%$843,100
    2022$10,729 --
    2021$10,729 +10%--
    2018$9,755 --
    2017$9,755 --
    2016$9,755 --
    2015$9,755 --
    2014$9,755 $616,800 +1257.4%
    2012-- $45,440
    2011-- $45,440
    2010-- $45,440
    2009-- $45,440
    2008-- $45,440
    2007-- $45,440
    2006-- $45,440
    2005-- $45,440 +15%
    2004-- $39,520
    2003-- $39,520

    Find assessor info on the county website

    Neighborhood: Rittenhouse

    Nearby schools

    GreatSchools rating
    Schools provided by the listing agent
    • Elementary: GREENFIELD ALBERT
    • Middle: Albert M. Greenfield School
    • District: Philadelphia

    Source: The MLS. This data may not be complete. We recommend contacting the local school district to confirm school assignments for this home.

    Get a cash offer in 3 minutes
    Find out how much your home could sell for in as little as 3 minutes with a no-obligation cash offer.
    Estimated market value
    $1,062,700
    Get a cash offer in 3 minutes
    Find out how much your home could sell for in as little as 3 minutes with a no-obligation cash offer.
    Estimated market value
    $1,062,700