Skip main navigation
Closed
  • $300,000

    250 S 2nd St, Lewiston, NY 14092

    3beds
    1,030sqft
    Single Family Residence
    Built in 1950
    6,547.07 Square Feet Lot
    $258,600 Zestimate®
    $291/sqft
    $1,809 Estimated rent

    Home value

    $258,600

    $246,000 - $272,000

    $1,809/mo

    Zestimate® history
    Loading
    Loading...

    Owner options

    List your home for rent

    $1,809/mo

    Rent Zestimate®

    Find your next renter with Zillow Rental Manager. Plus, with online applications, you can quickly screen prospective tenants – for free.

    Learn more

    $1,809/mo

    Rent Zestimate®

    Refinance and save

    $2,134/mo

    Est. payment

    Refinancing to a lower rate could help reduce your monthly payments and save thousands over the life of the loan.

    See today's rates

    $2,134/mo

    Est. payment

    Explore your selling options

    Work with a Zillow partner agent

    Leverage their expertise and Zillow's premium Showcase listings to get your home seen by more buyers.

    Get started

    List with your own agent

    Get your home in front of millions of buyers by listing it on Zillow.

    Learn how to do it

    Sell it yourself

    Take full control of how buyers see your home on Zillow by listing For Sale by Owner (FSBO).

    List your home

    What's special

    Workshop spacePartially finished recreation roomCentral air and heatFlexible bedroom layoutLaundry areaConvenient front-entry closetWarm wood cabinetry
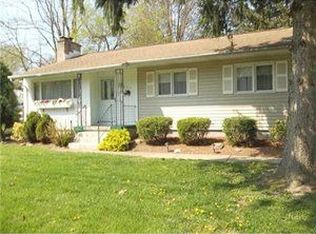
    Welcome to this beautifully maintained ranch in the heart of Lewiston Village, featuring charming curb appeal, a large double-wide carport, and a paved driveway. Mature trees and a welcoming exterior set the tone for comfortable living in a highly desirable location. Inside, the home is filled with natural light from abundant windows and a bright kitchen skylight. The kitchen offers warm wood cabinetry, a matching pantry, and generous storage. The flexible bedroom layout includes a third bedroom with a movable bookcase wall, easily converting the space into a formal dining room or customized living area. Newly painted living room, bathroom, and bedrooms add a fresh, move-in-ready feel, while a convenient front-entry closet enhances everyday functionality. The full basement expands the living space with a partially finished recreation room, plus ample storage, workshop space, and laundry area. There is easy direct access from the back door to both the kitchen and basement, making daily use seamless. Outdoor features include a screened sunroom and refreshed rear deck with updated structural elements, ideal for enjoying fresh air in warmer months. Mechanical updates include central air and heat, a whole-house exhaust fan, and upgraded electrical service to a full circuit breaker panel. Perfectly positioned on Lewiston’s sought-after southwest side, this home is close to the Lewiston Landing Waterfront, Artpark, Center Street shops, dining, and seasonal festivals, all surrounded by trees, privacy, and a welcoming neighborhood atmosphere. Offers due: Tuesday, February 17 at 12:00 Noon.

    Zillow last checked:

    Listing updated:

    Listed by:

    James J Strzalkowski Jr. 716-622-0008,

    Redfin Real Estate

    Bought with:

    Louis N Taravella, 30TA0737209

    WNY Metro Roberts Realty

    Source: NYSAMLSs,MLS#: B1660644MLS LogoOriginating MLS: Buffalo

    Facts & features

    Interior

    Bedrooms & bathrooms
    • Bedrooms: 3
    • Bathrooms: 1
    • Full bathrooms: 1
    • Main level bathrooms: 1
    • Main level bedrooms: 3
    Heating
    • Gas, Forced Air, Hot Water
    Cooling
    • Attic Fan, Central Air
    Appliances
    • Included: Appliances Negotiable, Dryer, Dishwasher, Electric Cooktop, Exhaust Fan, Electric Oven, Electric Range, Free-Standing Range, Gas Water Heater, Oven, Refrigerator, Range Hood, Washer, Humidifier
    • Laundry: In Basement
    Features
    • Breakfast Area, Ceiling Fan(s), Separate/Formal Dining Room, Entrance Foyer, Eat-in Kitchen, Separate/Formal Living Room, Country Kitchen, Skylights, Natural Woodwork, Bedroom on Main Level, Convertible Bedroom, Main Level Primary, Workshop
    • Flooring: Carpet, Hardwood, Varies
    • Windows: Skylight(s)
    • Basement: Full,Partially Finished,Sump Pump
    • Has fireplace: No
    Interior area
    • Total structure area: 1,030
    • Total interior livable area: 1,030 sqft

    Property

    Parking
    • Total spaces: 2
    • Parking features: Carport, Electricity, Water Available, Driveway
    • Garage spaces: 2
    • Has carport: Yes
    Features
    • Levels: One
    • Stories: 1
    • Patio & porch: Deck
    • Exterior features: Blacktop Driveway, Deck, Fence
    • Fencing: Partial
    Lot
    • Size: 6,547 sqft
    • Dimensions: 66 x 99
    • Features: Rectangular, Rectangular Lot, Residential Lot
    Details
    • Parcel number: 2924011010140001086000
    • Special conditions: Standard

    Construction

    Type & style
    • Home type: SingleFamily
    • Architectural style: Ranch
    • Property subtype: Single Family Residence
    Materials
    • Shake Siding, Wood Siding, Copper Plumbing
    • Foundation: Poured
    • Roof: Shingle
    Condition
    • Resale
    • Year built: 1950

    Utilities & green energy

    • Electric: Circuit Breakers
    • Sewer: Connected
    • Water: Connected, Public
    • Utilities for property: Sewer Connected, Water Connected

    Community & neighborhood

    Location
    • Region: Lewiston

    Other

    Other facts
    • Listing terms: Cash

    Price history

    DateEventPrice
    5/19/2026Sold$300,000+15.8%$291/sqft
    Source: NYSAMLSs #B1660644 Report a problem
    2/18/2026Pending sale$259,000$251/sqft
    Source: NYSAMLSs #B1660644 Report a problem
    2/3/2026Listed for sale$259,000$251/sqft
    Source: NYSAMLSs #B1660644 Report a problem

    Public tax history

    YearProperty taxesTax assessment
    2025-- $74,300
    2024-- $74,300
    2023-- $74,300
    2022-- $74,300
    2021-- $74,300
    2020-- $74,300
    2019-- $74,300
    2018-- $74,300
    2017$1,987 $74,300
    2016-- $74,300
    2015-- $74,300
    2014-- $74,300
    2013-- $74,300
    2012-- $74,300
    2011-- $74,300
    2010-- $74,300
    2009-- $74,300
    2008-- $74,300
    2007-- $74,300
    2006-- $74,300
    2005-- $74,300
    2004-- $74,300 +11.2%
    2003-- $66,800
    2002-- $66,800
    2001-- $66,800
    2000-- $66,800

    Find assessor info on the county website

    Neighborhood: 14092

    Nearby schools

    GreatSchools rating
    Schools provided by the listing agent
    • District: Lewiston-Porter

    Source: NYSAMLSs. This data may not be complete. We recommend contacting the local school district to confirm school assignments for this home.