Skip main navigation
Sold for $245,000
  • $245,000

    250 S 5th St, Barlow, KY 42024

    5beds
    --sqft
    Single Family Residence
    Built in 1906
    0.57 Acres Lot
    $245,900 Zestimate®
    $--/sqft
    $2,031 Estimated rent

    Home value

    $245,900

    Estimated sales range

    Not available

    $2,031/mo

    Zestimate® history
    Loading
    Loading...

    Owner options

    List your home for rent

    $2,031/mo

    Rent Zestimate®

    Find your next renter with Zillow Rental Manager. Plus, with online applications, you can quickly screen prospective tenants – for free.

    Learn more

    $2,031/mo

    Rent Zestimate®

    Refinance and save

    $1,570/mo

    Est. payment

    Refinancing to a lower rate could help reduce your monthly payments and save thousands over the life of the loan.

    See today's rates

    $1,570/mo

    Est. payment

    Explore your selling options

    Work with a Zillow partner agent

    Leverage their expertise and Zillow's premium Showcase listings to get your home seen by more buyers.

    Get started

    List with your own agent

    Get your home in front of millions of buyers by listing it on Zillow.

    Learn how to do it

    Sell it yourself

    Take full control of how buyers see your home on Zillow by listing For Sale by Owner (FSBO).

    List your home

    What's special

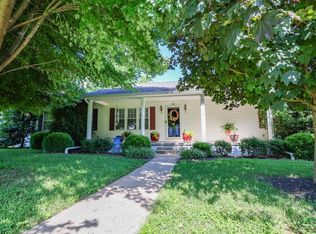
    Located in Ballard County just 20 minutes from Paducah, this spacious 5-bedroom, 3-bath home offers over 2,600 sqft of living space on a 0.57-acre lot. Built in 1906, the home combines timeless character with thoughtful updates. Inside, 9-foot ceilings create an open and inviting feel, while multiple living areas provide flexibility. The formal dining room and dedicated office add function for both hosting and working from home. The kitchen features rich dark cherry cabinetry that brings warmth and depth. The living room centers around a fireplace creating a comfortable gathering space. Whether you are looking for a quiet retreat or a place to entertain, this home offers both. Step outside to a large back deck overlooking a serene setting, along with a fenced backyard that is perfect for pets, outdoor activities, or hosting guests. The detached two-car garage provides excellent space for storage, hobbies, or a workshop. Updates include a new roof in 2025 and improved attic insulation.

    Zillow last checked:

    Listing updated:

    Listed by:

    Jessica Housman 270-210-4366,

    Housman Partners Real Estate

    Bought with:

    CheyAnne Ludovissie, 270897

    Housman Partners Real Estate

    Source: Imagine MLS,MLS#: W136628MLS Logo

    Facts & features

    Interior

    Bedrooms & bathrooms
    • Bedrooms: 5
    • Bathrooms: 3
    • Full bathrooms: 3
    Primary bedroom
    • Level: First
    • Area: 231 Square Feet
    • Dimensions: 16.5 x 14
    Bedroom 2
    • Level: First
    • Area: 111.35 Square Feet
    • Dimensions: 8.5 x 13.1
    Bedroom 3
    • Level: First
    • Area: 215.73 Square Feet
    • Dimensions: 15.3 x 14.1
    Bedroom 4
    • Level: Second
    • Area: 104.52 Square Feet
    • Dimensions: 13.4 x 7.8
    Den
    • Level: First
    • Area: 125.4 Square Feet
    • Dimensions: 11 x 11.4
    Dining room
    • Level: First
    • Area: 143.88 Square Feet
    • Dimensions: 10.9 x 13.2
    Family room
    • Level: First
    • Area: 203.06 Square Feet
    • Dimensions: 14.3 x 14.2
    Kitchen
    • Level: First
    • Area: 178.16 Square Feet
    • Dimensions: 13.6 x 13.1
    Utility room
    • Level: First
    • Area: 126.29 Square Feet
    • Dimensions: 7.3 x 17.3
    Appliances
    • Included: Dishwasher, Microwave, Refrigerator, Range
    • Laundry: Electric Dryer Hookup, Washer Hookup
    Features
    • Eat-in Kitchen, Ceiling Fan(s)
    • Flooring: Carpet, Tile, Wood
    • Basement: Crawl Space
    • Has fireplace: Yes
    • Fireplace features: Living Room
    Interior area
    • Total structure area: 0
    • Finished area below ground: 0

    Property

    Parking
    • Total spaces: 2
    • Parking features: Detached Garage, Garage Door Opener
    • Garage spaces: 2
    • Has uncovered spaces: Yes
    Features
    • Levels: One and One Half
    Lot
    • Size: 0.57 Acres
    • Features: Many Trees
    Details
    • Parcel number: 22A2504

    Construction

    Type & style
    • Home type: SingleFamily
    • Property subtype: Single Family Residence
    Materials
    • Vinyl Siding
    • Roof: Dimensional Style,Shingle
    Condition
    • Year built: 1906

    Utilities & green energy

    • Sewer: Public Sewer
    • Water: Public
    • Utilities for property: Sewer Available

    Community & HOA

    Community
    • Subdivision: None
    HOA
    • Has HOA: No
    Location
    • Region: Barlow

    Financial & listing details

    • Tax assessed value: $70,000
    • Annual tax amount: $212
    • Date on market: 4/24/2026

    Price history

    DateEventPrice
    6/22/2026Sold$245,000-14%
    Source: Imagine MLS #W136628 Report a problem
    6/8/2026Pending sale$285,000
    Source: WKRMLS #136628 Report a problem
    4/24/2026Listed for sale$285,000
    Source: WKRMLS #136628 Report a problem

    Public tax history

    YearProperty taxesTax assessment
    2025$212 -12%$70,000
    2024$241 -1.3%$70,000
    2023$244 -20.3%$70,000
    2022$306 -0.8%$70,000
    2021$308 -3.4%$70,000
    2020$319 -25.3%$70,000
    2019$427 +26.5%$70,000
    2018$338 $70,000 +4.5%
    2017-- $67,000
    2015-- $67,000 +11.7%
    2013$101 +3.3%$60,000 +33.3%
    2011$98 -3.2%$45,000
    2010$101 $45,000
    Find assessor info on the county website

    Neighborhood: 42024

    Nearby schools

    GreatSchools rating
    Get pre-qualified for a loan
    At Zillow Home Loans, we can pre-qualify you in as little as 5 minutes with no impact to your credit score.

    An equal housing lender. NMLS #10287.