Skip main navigation
Off market
  • Tax assessed value
    $3,350,000

    250 S Cherrywood Dr, Lafayette, CO 80026

    2beds
    1,118sqft
    Condo
    Built in 2019
    -- sqft lot
    $-- Zestimate®
    $2,996/sqft
    $2,404 Estimated rent

    Home value

    Not available

    Estimated sales range

    Not available

    $2,404/mo

    Zestimate® history
    Loading
    Loading...

    Owner options

    List your home for rent

    $2,404/mo

    Rent Zestimate®

    Find your next renter with Zillow Rental Manager. Plus, with online applications, you can quickly screen prospective tenants – for free.

    Learn more

    $2,404/mo

    Rent Zestimate®

    Refinance and save

    $15,962/mo

    Est. payment

    Refinancing to a lower rate could help reduce your monthly payments and save thousands over the life of the loan.

    See today's rates

    $15,962/mo

    Est. payment

    Explore your selling options

    Work with a Zillow partner agent

    Leverage their expertise and Zillow's premium Showcase listings to get your home seen by more buyers.

    Get started

    List with your own agent

    Get your home in front of millions of buyers by listing it on Zillow.

    Learn how to do it

    Sell it yourself

    Take full control of how buyers see your home on Zillow by listing For Sale by Owner (FSBO).

    List your home

    What's special

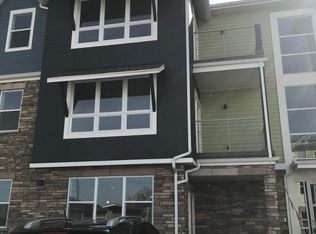
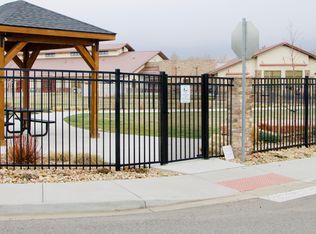
    Beautiful luxury condo perfectly positioned on the edge of Boulder County. Superb location for the perfect work life balance. these condos boast open concepts, high ceilings, large windows and are when completed will be move in ready already including kitchen appliances and washer and dryer. amenities include Elevator in each building, outdoor living spaces and playground. West facing units have beautiful view of the mountains on 2 and 3rd floors and east facing views are unobstructed.

    This property is not currently displayed as for sale or rent on Zillow. This may be different from what's on other websites or public sources.
    Facts & features

    Interior

    Bedrooms & bathrooms
    • Bedrooms: 2
    • Bathrooms: 2
    • Full bathrooms: 2
    Heating
    • Forced air, Electric, Gas
    Cooling
    • Central
    Appliances
    • Included: Dishwasher, Dryer, Garbage disposal, Microwave, Range / Oven, Refrigerator, Washer
    Interior area
    • Total interior livable area: 1,118 sqft

    Property

    Parking
    • Total spaces: 1
    • Parking features: Garage - Detached, Off-street
    Features
    • Has view: Yes
    • View description: Territorial
    Lot
    • Size: 3.94 Acres
    Details
    • Parcel number: 157510428002

    Construction

    Type & style
    • Home type: Condo
    Materials
    • steel
    Condition
    • Year built: 2019

    Community & HOA

    HOA
    • Has HOA: Yes
    • HOA fee: $320 monthly
    Location
    • Region: Lafayette

    Financial & listing details

    • Price per square foot: $2,996/sqft
    • Tax assessed value: $3,350,000
    • Annual tax amount: $85,248

    Price history

    DateEventPrice
    4/18/2020Listing removed$461,610$413/sqft
    Source: Lumino Real Estate Report a problem
    2/5/2020Price change$461,610+4.5%$413/sqft
    Source: Lumino Real Estate Report a problem
    11/12/2019Price change$441,610+1.1%$395/sqft
    Source: Lumino Real Estate Report a problem
    10/16/2019Listed for sale$436,870$391/sqft
    Source: Lumino Real Estate Report a problem

    Public tax history

    YearProperty taxesTax assessment
    2017$85,248 +11.6%$971,500 +16.8%
    2016$76,370 +6.7%$831,804 -2.9%
    2015$71,560 $856,399 +212.9%
    2001-- $273,700
    Find assessor info on the county website

    Neighborhood: 80026

    Nearby schools

    GreatSchools rating
    Schools provided by the listing agent
    • Elementary: RYAN ELEMENTARY SCHOOL
    • Middle: ANGEVINE MIDDLE SCHOOL
    • High: MONARCH HIGH SCHOOL
    • District: BOULDER VALLEY SCHOOL DISTRICT NO. RE2

    Source: The MLS. This data may not be complete. We recommend contacting the local school district to confirm school assignments for this home.