Fully Renovated 4BR/3BA Home in Downtown Loveland with Open Zoning! Welcome to 250 S Cleveland-a beautifully redone 4-bedroom, 3-bath property offering modern finishes, flexible zoning, and unbeatable location. The spacious layout includes a private primary suite with its own bathroom, a fully finished basement, and a kitchen designed for entertaining with a center island and quartz countertops. Outside, a 16' x 33' heated shop with full power provides endless options for hobbies, storage, or business use. With open zoning, this property can serve as a stylish residence, boutique office, or live/work setup. Located in the heart of downtown Loveland, enjoy walkable access to shops, restaurants, and the thriving arts district. Seller is a custom builder and can add a 2-car detached garage, plus wet bar in the basement of home for $20k
Sold for $580,000
$580,000
250 S Cleveland Ave, Loveland, CO 80537
4beds
2,466sqft
Mixed Use
Built in 1959
7,726 Square Feet Lot
$575,500 Zestimate®
$235/sqft
$2,638 Estimated rent
Home value
$575,500
$547,000 - $604,000
$2,638/mo
Zestimate® history
Owner options
List your home for rent
$2,638/mo
Rent Zestimate®
Find your next renter with Zillow Rental Manager. Plus, with online applications, you can quickly screen prospective tenants – for free.
$2,638/mo
Rent Zestimate®
Refinance and save
$3,349/mo
Est. payment
Refinancing to a lower rate could help reduce your monthly payments and save thousands over the life of the loan.
$3,349/mo
Est. payment
Explore your selling options
Work with a Zillow partner agent
Leverage their expertise and Zillow's premium Showcase listings to get your home seen by more buyers.
Get startedList with your own agent
Get your home in front of millions of buyers by listing it on Zillow.
Learn how to do itSell it yourself
Take full control of how buyers see your home on Zillow by listing For Sale by Owner (FSBO).
List your homeWhat's special
Modern finishesFully finished basementQuartz countertopsSpacious layoutCenter islandKitchen designed for entertaining
Zillow last checked:
Listing updated:
Listed by:
Jason Filler 303-443-6161,
LIV Sotheby's Intl Realty
Bought with:
Rocky Rigney, 100071130
HomeSmart Realty Partners FTC
Source: IRES as distributed by MLS GRID,MLS#: 1047767
Facts & features
Interior
Bedrooms & bathrooms
- Bedrooms: 4
- Bathrooms: 3
- Full bathrooms: 1
- 3/4 bathrooms: 1
- 1/2 bathrooms: 1
- Main level bathrooms: 2
Primary bedroom
- Description: Wood
- Features: 3/4 Primary Bath, Luxury Features Primary Bath
- Level: Main
- Area: 216 Square Feet
- Dimensions: 18 x 12
Bedroom 2
- Description: Wood
- Level: Main
- Area: 120 Square Feet
- Dimensions: 10 x 12
Bedroom 3
- Description: Carpet
- Level: Basement
- Area: 210 Square Feet
- Dimensions: 15 x 14
Bedroom 4
- Description: Carpet
- Level: Basement
- Area: 168 Square Feet
- Dimensions: 14 x 12
Dining room
- Description: Wood
- Level: Main
- Area: 135 Square Feet
- Dimensions: 9 x 15
Kitchen
- Description: Luxury Vinyl
- Level: Main
- Area: 195 Square Feet
- Dimensions: 13 x 15
Living room
- Description: Wood
- Level: Main
- Area: 195 Square Feet
- Dimensions: 13 x 15
Recreation room
- Description: Carpet
- Level: Basement
- Area: 260 Square Feet
- Dimensions: 20 x 13
Heating
- Forced Air
Cooling
- Central Air
Appliances
- Included: Electric Range, Dishwasher, Refrigerator, Microwave, Disposal
Features
- Eat-in Kitchen, Separate Dining Room, Open Floorplan, Workshop
- Windows: Window Coverings
- Basement: Full,Partially Finished
Interior area
- Total structure area: 1,233
- Total interior livable area: 2,466 sqft
- Finished area above ground: 1,233
Property
Parking
- Total spaces: 2
- Parking features: Detached
- Garage spaces: 2
- Details: Detached
Accessibility
- Accessibility features: Level Lot, Main Floor Bath, Accessible Bedroom
Features
- Levels: One
- Stories: 1
- Patio & porch: Patio
- Fencing: Partial,Security
Lot
- Size: 7,726 Square Feet
- Features: Level, Paved, Curbs, Gutters, Sidewalks, Street Light
Details
- Additional structures: Storage
- Parcel number: R0416622
- Zoning: BE
- Special conditions: Private Owner
Construction
Type & style
- Home type: SingleFamily
- Architectural style: Cottage,Contemporary
- Property subtype: Mixed Use
Materials
- Frame
- Roof: Composition
Condition
- New construction: No
- Year built: 1959
Utilities & green energy
- Electric: City Loveland
- Gas: Xcel
- Sewer: Public Sewer
- Water: City
- Utilities for property: Natural Gas Available, Electricity Available, High Speed Avail
Community & HOA
Community
- Security: Fire Alarm
- Subdivision: Jefferson Place
HOA
- Has HOA: No
Location
- Region: Loveland
Financial & listing details
- Price per square foot: $235/sqft
- Tax assessed value: $435,800
- Annual tax amount: $2,098
- Date on market: 11/24/2025
- Listing terms: Cash,Conventional,FHA,VA Loan
- Electric utility on property: Yes
Price history
| Date | Event | Price |
|---|---|---|
| 3/12/2026 | Sold | $580,000-1%$235/sqft |
Source:  IRES as distributed by MLS GRID #1047767 Report a problem IRES as distributed by MLS GRID #1047767 Report a problem | ||
| 2/14/2026 | Pending sale | $585,900$238/sqft |
Source:  REcolorado as distributed by MLS GRID #IR1047767 Report a problem REcolorado as distributed by MLS GRID #IR1047767 Report a problem | ||
| 2/8/2026 | Price change | $585,900-0.5%$238/sqft |
Source: IRES as distributed by MLS GRID #1047767 Report a problem | ||
| 12/10/2025 | Price change | $589,000-1%$239/sqft |
Source: REcolorado as distributed by MLS GRID #IR1047767 Report a problem | ||
| 11/24/2025 | Listed for sale | $595,000+110.2%$241/sqft |
Source: IRES as distributed by MLS GRID #1047767 Report a problem | ||
| 6/3/2025 | Sold | $283,000+64.2%$115/sqft |
Source: Public Record Report a problem | ||
| 4/29/2004 | Sold | $172,400+75%$70/sqft |
Source: Public Record Report a problem | ||
| 9/20/1996 | Sold | $98,500$40/sqft |
Source: Public Record Report a problem | ||
Public tax history
| Year | Property taxes | Tax assessment |
|---|---|---|
| 2025 | $2,329 +11% | $27,238 -9.1% |
| 2024 | $2,098 +19.8% | $29,976 -1% |
| 2023 | $1,751 -2.7% | $30,267 +37.5% |
| 2022 | $1,800 -7.7% | $22,011 -2.8% |
| 2021 | $1,950 +1.7% | $22,645 -7.7% |
| 2020 | $1,917 +34.7% | $24,525 -0.7% |
| 2019 | $1,423 | $24,696 +42.9% |
| 2018 | $1,423 | $17,287 |
| 2017 | $1,423 +16.1% | $17,287 +6.5% |
| 2016 | $1,225 +3.8% | $16,230 |
| 2015 | $1,181 -1.1% | $16,230 +2.3% |
| 2014 | $1,193 | $15,870 |
| 2013 | -- | $15,870 +13.4% |
| 2012 | -- | $13,990 |
| 2011 | -- | $13,990 -0.9% |
| 2010 | -- | $14,120 |
| 2009 | -- | $14,120 -6.1% |
| 2008 | -- | $15,030 |
| 2007 | -- | $15,030 -2.9% |
| 2006 | -- | $15,480 |
| 2005 | -- | $15,480 +26.3% |
| 2004 | -- | $12,260 -6.1% |
| 2002 | -- | $13,050 |
| 2001 | -- | $13,050 |
Find assessor info on the county website
Neighborhood: 80537
Nearby homes
- $506,9003 bd2 ba1.4k sqft256 S Cleveland Ave, Loveland, CO 80537Off Market
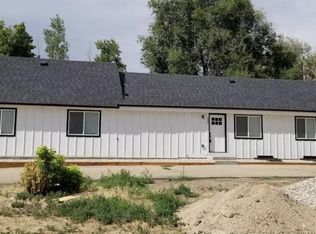
- $300,500-- bd-- ba-- sqft256 S Cleveland Ave, Loveland, CO 80537Off Market
- $1,0951 bd1 ba600 sqft260 S Cleveland Ave, Loveland, CO 80537For Rent
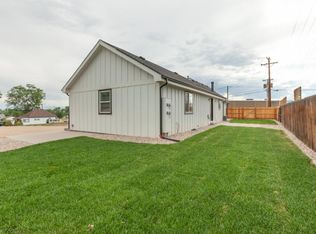
- $292,7004 bd1 ba957 sqft215 S Lincoln Ave, Loveland, CO 80537Off Market
- $273,4002 bd1 ba664 sqft225 3rd St SE, Loveland, CO 80537Off Market
- $516,500-- bd-- ba2.3k sqft207 S Lincoln Ave, Loveland, CO 80537Off Market
- $303,6003 bd1 ba764 sqft231 3rd St SE, Loveland, CO 80537Off Market
- $419,0002 bd1 ba1k sqft212 3rd St SE, Loveland, CO 80537Sold
Nearby schools
GreatSchools rating
- 6/10Truscott Elementary SchoolGrades: K-5Distance: 0.6 mi
- 4/10Bill Reed Middle SchoolGrades: 6-8Distance: 0.4 mi
- 6/10Thompson Valley High SchoolGrades: 9-12Distance: 1.4 mi
Schools provided by the listing agent
- Elementary: Truscott
- Middle: Bill Reed
- High: Thompson Valley
Source: IRES as distributed by MLS GRID. This data may not be complete. We recommend contacting the local school district to confirm school assignments for this home.
Get a cash offer in 3 minutes
Find out how much your home could sell for in as little as 3 minutes with a no-obligation cash offer.
Estimated market value
$575,500
Get a cash offer in 3 minutes
Find out how much your home could sell for in as little as 3 minutes with a no-obligation cash offer.
Estimated market value
$575,500
- Colorado
- Larimer County
- Loveland
- 80537
- 250 S Cleveland Ave
Nearby cities
Nearby zip codes
Other Loveland Topics
