All of the upgrades being the original builders MODEL HOME, "turn-key" END UNIT, (FIRST FLOOR primary bedroom downstairs) townhome in the heart of Goodlettsville! This 3-bedroom, 2.5-bathroom townhome offers over 1,700 square feet of open and inviting living space. A BRAND NEW HVAC was just installed! Pull into your 2 car garage, WITH a one-of-a-kind service door! Also, enjoy your RainBird irrigation system! The main level is upgraded to luxury vinyl plank flooring, a bright kitchen with white cabinets, designer backsplash, and soft close drawers, gorgeous granite countertops, plus an open dining and family room that makes entertaining effortless. Relax and retreat in your first floor private owner’s suite featuring an oversized closet, and a spa-like oversized shower. Enjoy the convenience of a first floor laundry room! Two additional bedrooms, another full bath round out the second floor, complete with plush carpet for added comfort. Enjoy smart living with a Google Nest thermostat, and take advantage of the Goodlettsville amenities just around the corner including pickleball courts, a playground, and walking trails—all just steps from your front door. Perfectly located in the heart of Goodlettsville, you’re just steps away from Peay Park, Moss-Wright Park, Fenway's Dog Park, shopping, dining, and downtown Nashville. With quick access to the airport and major highways, it’s a commuter’s dream. Bonus...its your choice- Publix or Kroger, and pick up a Starbucks on the way! Don’t miss this opportunity to own a home that blends comfort, convenience, and style!
Closed
$350,000
250 S Downs Cir, Goodlettsville, TN 37072
3beds
1,717sqft
Townhouse, Residential, Condominium
Built in 2019
5,227 Square Feet Lot
$349,400 Zestimate®
$204/sqft
$2,218 Estimated rent
Home value
$349,400
$332,000 - $367,000
$2,218/mo
Zestimate® history
Owner options
List your home for rent
$2,218/mo
Rent Zestimate®
Find your next renter with Zillow Rental Manager. Plus, with online applications, you can quickly screen prospective tenants – for free.
$2,218/mo
Rent Zestimate®
Refinance and save
$2,226/mo
Est. payment
Refinancing to a lower rate could help reduce your monthly payments and save thousands over the life of the loan.
$2,226/mo
Est. payment
Explore your selling options
Work with a Zillow partner agent
Leverage their expertise and Zillow's premium Showcase listings to get your home seen by more buyers.
Get startedList with your own agent
Get your home in front of millions of buyers by listing it on Zillow.
Learn how to do itSell it yourself
Take full control of how buyers see your home on Zillow by listing For Sale by Owner (FSBO).
List your homeWhat's special
First floor laundry roomRainbird irrigation systemOversized closetLuxury vinyl plank flooringDesigner backsplashSoft close drawersGorgeous granite countertops
Zillow last checked:
Listing updated:
Listed by:
Jessica A. Sullivan 615-428-2770,
simpliHOM
Bought with:
LaTasha (Tasha) McBee, 357014
Epique Realty
Source: RealTracs MLS as distributed by MLS GRID,MLS#: 3072635
Facts & features
Interior
Bedrooms & bathrooms
- Bedrooms: 3
- Bathrooms: 3
- Full bathrooms: 2
- 1/2 bathrooms: 1
- Main level bedrooms: 1
Bedroom 1
- Features: Full Bath
- Level: Full Bath
- Area: 182 Square Feet
- Dimensions: 13x14
Bedroom 2
- Area: 132 Square Feet
- Dimensions: 11x12
Bedroom 3
- Features: Walk-In Closet(s)
- Level: Walk-In Closet(s)
- Area: 132 Square Feet
- Dimensions: 11x12
Primary bathroom
- Features: Double Vanity
- Level: Double Vanity
Dining room
- Features: Combination
- Level: Combination
- Area: 156 Square Feet
- Dimensions: 13x12
Kitchen
- Area: 126 Square Feet
- Dimensions: 14x9
Living room
- Features: Great Room
- Level: Great Room
- Area: 208 Square Feet
- Dimensions: 13x16
Heating
- Central, Electric
Cooling
- Central Air, Electric
Appliances
- Included: Electric Oven, Electric Range, Dishwasher, Disposal, ENERGY STAR Qualified Appliances, Ice Maker, Microwave, Refrigerator, Stainless Steel Appliance(s)
- Laundry: Electric Dryer Hookup, Washer Hookup
Features
- Smart Thermostat, Walk-In Closet(s)
- Flooring: Carpet, Tile, Vinyl
- Basement: None
- Common walls with other units/homes: End Unit
Interior area
- Total structure area: 1,717
- Total interior livable area: 1,717 sqft
- Finished area above ground: 1,717
Property
Parking
- Total spaces: 4
- Parking features: Garage Door Opener, Garage Faces Front, Concrete, Driveway
- Attached garage spaces: 2
- Uncovered spaces: 2
Accessibility
- Accessibility features: Accessible Approach with Ramp
Features
- Levels: Two
- Stories: 2
- Patio & porch: Patio, Porch
Lot
- Size: 5,227 Square Feet
- Dimensions: 95 x 44
- Features: Corner Lot
- Topography: Corner Lot
Details
- Parcel number: 025080A04500CO
- Special conditions: Standard
Construction
Type & style
- Home type: Townhouse
- Architectural style: Cottage
- Property subtype: Townhouse, Residential, Condominium
- Attached to another structure: Yes
Materials
- Stone
- Roof: Shingle
Condition
- New construction: No
- Year built: 2019
Utilities & green energy
- Sewer: Public Sewer
- Water: Public
- Utilities for property: Electricity Available, Water Available, Underground Utilities
Green energy
- Green verification: ENERGY STAR Certified Homes
Community & HOA
Community
- Security: Security System, Smoke Detector(s)
- Subdivision: Parkview Preserve
HOA
- Has HOA: Yes
- Amenities included: Sidewalks, Underground Utilities, Trail(s)
- Services included: Maintenance Grounds
- HOA fee: $160 monthly
Location
- Region: Goodlettsville
Financial & listing details
- Price per square foot: $204/sqft
- Tax assessed value: $363,500
- Annual tax amount: $2,317
- Date on market: 1/5/2026
- Electric utility on property: Yes
Price history
| Date | Event | Price |
|---|---|---|
| 4/4/2026 | Sold | $350,000-4.1%$204/sqft |
Source:  RealTracs MLS as distributed by MLS GRID #3072635 Report a problem RealTracs MLS as distributed by MLS GRID #3072635 Report a problem | ||
| 3/12/2026 | Contingent | $365,000$213/sqft |
Source: RealTracs MLS as distributed by MLS GRID #3072635 Report a problem | ||
| 1/5/2026 | Listed for sale | $365,000-3.9%$213/sqft |
Source: RealTracs MLS as distributed by MLS GRID #3072635 Report a problem | ||
| 1/5/2026 | Listing removed | $380,000$221/sqft |
Source: RealTracs MLS as distributed by MLS GRID #2995953 Report a problem | ||
| 10/31/2025 | Price change | $380,000-4.5%$221/sqft |
Source: RealTracs MLS as distributed by MLS GRID #2995953 Report a problem | ||
| 10/6/2025 | Price change | $398,000-1.7%$232/sqft |
Source: RealTracs MLS as distributed by MLS GRID #2995953 Report a problem | ||
| 9/20/2025 | Listed for sale | $405,000+9.5%$236/sqft |
Source: RealTracs MLS as distributed by MLS GRID #2995953 Report a problem | ||
| 12/10/2021 | Sold | $370,000+1.4%$215/sqft |
Source: RealTracs MLS as distributed by MLS GRID #2304401 Report a problem | ||
| 11/3/2021 | Contingent | $365,000$213/sqft |
Source: RealTracs MLS as distributed by MLS GRID #2304401 Report a problem | ||
| 10/30/2021 | Listed for sale | $365,000+35.2%$213/sqft |
Source: RealTracs MLS as distributed by MLS GRID #2304401 Report a problem | ||
| 11/1/2019 | Sold | $269,990$157/sqft |
Source: Public Record Report a problem | ||
Public tax history
| Year | Property taxes | Tax assessment |
|---|---|---|
| 2025 | $2,989 +29% | $90,875 +42.4% |
| 2024 | $2,317 -0.4% | $63,825 |
| 2023 | $2,326 | $63,825 |
| 2022 | $2,326 -0.8% | $63,825 |
| 2021 | $2,346 -7.2% | $63,825 +18.6% |
| 2020 | $2,528 | $53,800 |
| 2019 | -- | -- |
Find assessor info on the county website
Neighborhood: 37072
Nearby homes
- $339,4003 bd3 ba1.7k sqft246 S Downs Cir, Goodlettsville, TN 37072Off Market
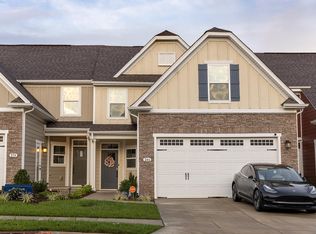
- $362,9003 bd2 ba1.7k sqft242 S Downs Cir, Goodlettsville, TN 37072Off Market
- $327,8003 bd3 ba1.8k sqft254 Dartmoor Pl, Goodlettsville, TN 37072Off Market

- $318,5003 bd3 ba1.6k sqft254 Dartmore Pl #216A-A, Goodlettsville, TN 37072Off Market

- $480,2003 bd2 ba2.1k sqft114 Wicklow Dr, Goodlettsville, TN 37072Off Market
- $345,7003 bd3 ba1.7k sqft246 S Downs Circle ##48C, Goodlettsville, TN 37072Off Market
- $369,6003 bd3 ba1.7k sqft211 S Downs, Goodlettsville, TN 37072Off Market
- $329,0003 bd3 ba1.7k sqft258 Dartmoor Pl, Goodlettsville, TN 37072Sold
Nearby schools
GreatSchools rating
- 5/10Goodlettsville Elementary SchoolGrades: PK-5Distance: 0.6 mi
- 3/10Goodlettsville Middle SchoolGrades: 6-8Distance: 0.3 mi
- 4/10Hunters Lane Comp High SchoolGrades: 9-12Distance: 3.3 mi
Schools provided by the listing agent
- Elementary: Goodlettsville Elementary
- Middle: Goodlettsville Middle
- High: Hunters Lane Comp High School
Source: RealTracs MLS as distributed by MLS GRID. This data may not be complete. We recommend contacting the local school district to confirm school assignments for this home.
Get a cash offer in 3 minutes
Find out how much your home could sell for in as little as 3 minutes with a no-obligation cash offer.
Estimated market value
$349,400
Get a cash offer in 3 minutes
Find out how much your home could sell for in as little as 3 minutes with a no-obligation cash offer.
Estimated market value
$349,400
- Tennessee
- Davidson County
- Goodlettsville
- 37072
- 250 S Downs Cir
Nearby cities
Nearby zip codes
Other Goodlettsville Topics
