Welcome home to this beautifully custom-designed and updated 2-bedroom, 2.5-bathroom residence, featuring an additional flex room within nearly 1,500 square feet, all situated in an amazing Chapel Hill location. This home boasts a chef's kitchen that includes custom upgraded wood cabinets, Granite counters, a tile backsplash, under-counter lighting, a pantry, two refrigerators, a drawer microwave, two ovens, and much more! The kitchen opens up to a spacious dining room and a large, light-filled living room, complete with a wood-burning fireplace and French doors that lead to a generous back deck. Upstairs, you will find a nicely sized secondary bedroom, a large updated bathroom, and a laundry area. The main bedroom features a Juliet balcony, a walk-in closet, and an ensuite bathroom with a walk-in shower and additional storage. All of this is just steps away from University Place, which offers shopping, dining, a movie theater, a weekly farmers' market, and more. Come take a tour today—you won't want to miss this gem in Chapel Hill!
Sold for $300,000
$300,000
250 S Estes Dr APT 10, Chapel Hill, NC 27514
2beds
1,478sqft
Condominium, Residential, Townhouse
Built in 1974
-- sqft lot
$285,200 Zestimate®
$203/sqft
$2,151 Estimated rent
Home value
$285,200
$260,000 - $314,000
$2,151/mo
Zestimate® history
Owner options
List your home for rent
$2,151/mo
Rent Zestimate®
Find your next renter with Zillow Rental Manager. Plus, with online applications, you can quickly screen prospective tenants – for free.
$2,151/mo
Rent Zestimate®
Refinance and save
$2,144/mo
Est. payment
Refinancing to a lower rate could help reduce your monthly payments and save thousands over the life of the loan.
$2,144/mo
Est. payment
Explore your selling options
Work with a Zillow partner agent
Leverage their expertise and Zillow's premium Showcase listings to get your home seen by more buyers.
Get startedList with your own agent
Get your home in front of millions of buyers by listing it on Zillow.
Learn how to do itSell it yourself
Take full control of how buyers see your home on Zillow by listing For Sale by Owner (FSBO).
List your homeWhat's special
Zillow last checked:
Listing updated:
Listed by:
Kelley Schultz 919-923-4599,
Fathom Realty NC, LLC
Bought with:
Tiffany Williamson, 279179
Navigate Realty
Source: Doorify MLS,MLS#: 10075466
Facts & features
Interior
Bedrooms & bathrooms
- Bedrooms: 2
- Bathrooms: 3
- Full bathrooms: 2
- 1/2 bathrooms: 1
Heating
- Heat Pump
Cooling
- Ceiling Fan(s), Central Air
Appliances
- Included: Dishwasher, Disposal, Double Oven, Dryer, Electric Cooktop, Electric Oven, Microwave, Range Hood, Refrigerator, Self Cleaning Oven, Washer, Washer/Dryer
- Laundry: In Hall, Laundry Closet
Features
- Breakfast Bar, Built-in Features, Ceiling Fan(s), Chandelier, Crown Molding, Eat-in Kitchen, Granite Counters, High Speed Internet, Pantry, Recessed Lighting, Walk-In Shower
- Flooring: Tile, Wood
- Doors: French Doors, Storm Door(s)
- Windows: Screens
- Number of fireplaces: 1
- Fireplace features: Living Room, Wood Burning
- Common walls with other units/homes: 1 Common Wall, End Unit, No One Above, No One Below
Interior area
- Total structure area: 1,478
- Total interior livable area: 1,478 sqft
- Finished area above ground: 1,478
- Finished area below ground: 0
Property
Parking
- Total spaces: 5
- Parking features: Assigned, Common, Lighted, Paved
- Uncovered spaces: 1
Features
- Levels: One and One Half
- Stories: 2
- Patio & porch: Deck, Porch
- Exterior features: Balcony, Rain Gutters, Storage
- Pool features: Swimming Pool Com/Fee
- Has view: Yes
- View description: Neighborhood, Pasture
Lot
- Features: Cleared, Landscaped
Details
- Parcel number: 9799116613.004
- Special conditions: Standard
Construction
Type & style
- Home type: Townhouse
- Architectural style: Craftsman
- Property subtype: Condominium, Residential, Townhouse
- Attached to another structure: Yes
Materials
- Wood Siding
- Foundation: Block
- Roof: Shingle
Condition
- New construction: No
- Year built: 1974
Utilities & green energy
- Sewer: Public Sewer
- Water: Public
- Utilities for property: Cable Connected, Electricity Connected, Septic Connected, Sewer Connected, Water Connected, Underground Utilities
Community & HOA
Community
- Features: Sidewalks, Street Lights
- Subdivision: Brookwood
HOA
- Has HOA: Yes
- Amenities included: Insurance, Landscaping, Maintenance Grounds, Parking, Picnic Area, Pool, Trash, Water
- Services included: Maintenance Grounds, Maintenance Structure, Pest Control, Sewer, Trash, Water
- HOA fee: $337 monthly
Location
- Region: Chapel Hill
Financial & listing details
- Price per square foot: $203/sqft
- Tax assessed value: $251,600
- Annual tax amount: $2,218
- Date on market: 2/8/2025
- Road surface type: Asphalt
Price history
| Date | Event | Price |
|---|---|---|
| 3/28/2025 | Sold | $300,000-4.8%$203/sqft |
Source:  Doorify MLS #10075466 Report a problem Doorify MLS #10075466 Report a problem | ||
| 2/16/2025 | Pending sale | $315,000$213/sqft |
Source: Doorify MLS #10075466 Report a problem | ||
| 2/8/2025 | Listed for sale | $315,000+164.7%$213/sqft |
Source: Doorify MLS #10075466 Report a problem | ||
| 8/14/2007 | Sold | $119,000+5.3%$81/sqft |
Source: Public Record Report a problem | ||
| 4/14/2005 | Sold | $113,000+25.6%$76/sqft |
Source: Doorify MLS #769924 Report a problem | ||
| 11/21/2001 | Sold | $90,000$61/sqft |
Source: Public Record Report a problem | ||
Public tax history
| Year | Property taxes | Tax assessment |
|---|---|---|
| 2025 | $3,462 +42.3% | $251,600 +87.5% |
| 2024 | $2,432 +2.5% | $134,200 |
| 2023 | $2,373 +4.1% | $134,200 |
| 2022 | $2,280 +1.2% | $134,200 |
| 2021 | $2,252 +0.9% | $134,200 +7.5% |
| 2020 | $2,232 | $124,800 |
| 2018 | $2,232 +2.7% | $124,800 |
| 2017 | $2,174 +1.6% | $124,800 +1.7% |
| 2016 | $2,141 | $122,760 |
| 2015 | $2,141 +2.8% | $122,760 |
| 2014 | $2,082 | $122,760 |
| 2013 | -- | $122,760 |
| 2012 | -- | $122,760 |
| 2011 | -- | $122,760 |
| 2010 | -- | $122,760 |
| 2009 | -- | -- |
| 2008 | -- | $105,806 |
| 2007 | $1,707 | $105,806 |
| 2006 | -- | $105,806 |
| 2005 | -- | $105,806 +17.5% |
| 2004 | $1,490 +3.6% | $90,031 |
| 2003 | $1,439 +1.5% | $90,031 |
| 2002 | $1,418 +4.2% | $90,031 |
| 2001 | $1,360 +5% | $90,031 +20% |
| 2000 | $1,295 | $75,007 |
Find assessor info on the county website
Neighborhood: 27514
Nearby homes
- $280,0003 bd3 ba1.4k sqft250 S Estes Dr APT 11, Chapel Hill, NC 27514Sold

- $271,0002 bd3 ba1.3k sqft250 S Estes Dr APT 13, Chapel Hill, NC 27514Off Market
- $241,8002 bd3 ba1.3k sqft250 S Estes Dr APT 35, Chapel Hill, NC 27514Off Market
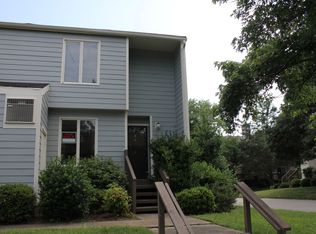
- $218,6001 bd1 ba1.3k sqft250 S Estes Dr APT 34, Chapel Hill, NC 27514Off Market
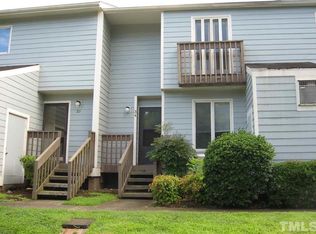
- $228,1002 bd2 ba1.4k sqft250 S Estes Dr APT 32, Chapel Hill, NC 27514Off Market
- $245,4002 bd2 ba1.4k sqft250 S Estes Dr APT 30, Chapel Hill, NC 27514Off Market
- $239,6002 bd2 ba1.3k sqft250 S Estes Dr APT 46, Chapel Hill, NC 27514Off Market
- $256,7002 bd2 ba1.4k sqft250 S Estes Dr APT 45, Chapel Hill, NC 27514Off Market
Nearby schools
GreatSchools rating
- 8/10Mel And Zora Rashkis Elementary SchoolGrades: PK-5Distance: 1.4 mi
- 9/10Guy Phillips Middle SchoolGrades: 6-8Distance: 1.3 mi
- 9/10East Chapel Hill High SchoolGrades: 9-12Distance: 2.4 mi
Schools provided by the listing agent
- Elementary: CH/Carrboro - Rashkis
- Middle: CH/Carrboro - Guy Phillips
- High: CH/Carrboro - East Chapel Hill
Source: Doorify MLS. This data may not be complete. We recommend contacting the local school district to confirm school assignments for this home.
Get a cash offer in 3 minutes
Find out how much your home could sell for in as little as 3 minutes with a no-obligation cash offer.
Estimated market value
$285,200
Get a cash offer in 3 minutes
Find out how much your home could sell for in as little as 3 minutes with a no-obligation cash offer.
Estimated market value
$285,200
- North Carolina
- Orange County
- Chapel Hill
- 27514
- 250 S Estes Dr Apartment 10
Nearby cities
Nearby neighborhoods
Nearby zip codes
Other Chapel Hill Topics
