Skip main navigation
Sold-co-op w/mbr
  • $219,700

    250 S Gorin St, Clearwater, KS 67026

    3beds
    2,212sqft
    Single Family Onsite Built
    Built in 1955
    10,018 Square Feet Lot
    $219,700 Zestimate®
    $99/sqft
    $1,687 Estimated rent

    Home value

    $219,700

    $193,000 - $244,000

    $1,687/mo

    Zestimate® history
    Loading
    Loading...

    Owner options

    List your home for rent

    $1,687/mo

    Rent Zestimate®

    Find your next renter with Zillow Rental Manager. Plus, with online applications, you can quickly screen prospective tenants – for free.

    Learn more

    $1,687/mo

    Rent Zestimate®

    Refinance and save

    $1,150/mo

    Est. payment

    Refinancing to a lower rate could help reduce your monthly payments and save thousands over the life of the loan.

    See today's rates

    $1,150/mo

    Est. payment

    Explore your selling options

    Work with a Zillow partner agent

    Leverage their expertise and Zillow's premium Showcase listings to get your home seen by more buyers.

    Get started

    List with your own agent

    Get your home in front of millions of buyers by listing it on Zillow.

    Learn how to do it

    Sell it yourself

    Take full control of how buyers see your home on Zillow by listing For Sale by Owner (FSBO).

    List your home

    What's special

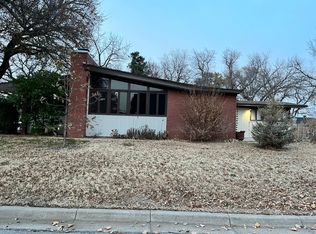
    *Professional pictures will be posted late TODAY and showings will start this evening* Welcome to your amazing mid century modern home! The roof line and exterior architectural features will wow you as soon as you pull in the driveway. As you walk up to it you are sure to notice the carport and welcoming front porch with its built in flower planter. The entryway features the original flagstone flooring, and opens up to the massive living room. The vaulted ceilings and those distinctive mid-century modern windows make the room feel airy and light. Notice the wood beams at the ceiling and original wood paneling. The formal dining is off the living room. It features lighting along the ceiling and a beautiful built in china hutch and storage cabinets. This room has also been used as a formal sitting room and a library! Down the hall you will find the hall bath and two ample sized bedrooms. One has a built in desk and the other has a built in desk, a closet with a built in dresser, and a second closet! The third bedroom is the master and it features a built in dresser, vanity, and desk and still leaves enough room for a king sized bed! There is a walk in closet with shoe storage and a full bath to complete the suite. Going back down the hall, there is a dining area off the kitchen with more built in storage. The kitchen features the original cabinets and pulls and durable yet beautiful epoxy countertops and has a pass through counter to the adjacent dining area. The floors in both rooms are gorgeous porcelain tile. There is a large laundry room off the kitchen that leads to the back door and the stairway to the basement. The full basement (yes- another 2,000 sq. ft.) is unfinished, but it does have a partially finished bathroom featuring a functional garden tub, toilet, sink, and a roughed in walk in tile shower. Going back upstairs to the living room and through the sliding glass doors is the sunroom! Perfect for plants, exercising, or just a place to read and relax. Exiting the sunroom to the backyard you'll find yourself on a patio looking at the large backyard. After all, you are on a corner lot! Sellers prefer to sell as is. Don't miss out on this one of a kind home- schedule your showing today!

    This property is off market, which means it's not currently listed for sale or rent on Zillow. This may be different from what's available on other websites or public sources.
    Zillow last checked:

    Listing updated:

    Listed by:

    Denise Lewis 316-371-4081,

    Keller Williams Hometown Partners

    Bought with:

    Kylan Ward, 00244528

    Source: SCKMLS as distributed by MLS GRID,MLS#: 617008

    Facts & features

    Interior

    Bedrooms & bathrooms
    • Bedrooms: 3
    • Bathrooms: 2
    • Full bathrooms: 2
    Primary bedroom
    • Description: Wood
    • Level: Main
    • Area: 215.35
    • Dimensions: 14.6 x 14.75
    Bedroom
    • Description: Wood
    • Level: Main
    • Area: 148.5
    • Dimensions: 11X13.5
    Bedroom
    • Description: Carpet
    • Level: Main
    • Area: 229.5
    • Dimensions: 17 x 13.5
    Dining room
    • Description: Wood
    • Level: Main
    • Area: 237.25
    • Dimensions: 18.25X13
    Dining room
    • Description: Tile
    • Level: Main
    • Area: 81.6
    • Dimensions: 10.2X8
    Kitchen
    • Description: Tile
    • Level: Main
    • Area: 156.75
    • Dimensions: 16.5X9.5
    Laundry
    • Description: Vinyl
    • Level: Main
    • Area: 156
    • Dimensions: 12X13
    Living room
    • Description: Carpet
    • Level: Main
    • Area: 350.63
    • Dimensions: 16.5X21.25
    Sun room
    • Description: Carpet
    • Level: Main
    • Area: 167.5
    • Dimensions: 10X16.75
    Heating
    • Forced Air, Natural Gas
    Cooling
    • Central Air, Electric
    Appliances
    • Laundry: Main Level, Laundry Room, 220 equipment
    Features
    • Ceiling Fan(s), Walk-In Closet(s), Vaulted Ceiling(s)
    • Flooring: Hardwood
    • Basement: Unfinished
    • Number of fireplaces: 1
    • Fireplace features: One, Family Room, Wood Burning, Gas Starter
    Interior area
    • Total interior livable area: 2,212 sqft
    • Finished area above ground: 2,212
    • Finished area below ground: 0

    Property

    Parking
    • Parking features: Carport
    Features
    • Levels: One
    • Stories: 1
    • Patio & porch: Patio
    • Exterior features: Guttering - ALL
    Lot
    • Size: 10,018 Square Feet
    • Features: Standard
    Details
    • Parcel number: 201732672601206008.00

    Construction

    Type & style
    • Home type: SingleFamily
    • Architectural style: Ranch
    • Property subtype: Single Family Onsite Built
    Materials
    • Frame w/More than 50% Mas
    • Foundation: Full, No Egress Window(s)
    • Roof: Composition
    Condition
    • Year built: 1955

    Utilities & green energy

    • Gas: Natural Gas Available
    • Utilities for property: Sewer Available, Natural Gas Available, Public

    Community & HOA

    Community
    • Subdivision: GORIN AVE-TRACY & BYERS
    HOA
    • Has HOA: No
    Location
    • Region: Clearwater

    Financial & listing details

    • Price per square foot: $99/sqft
    • Annual tax amount: $2,934
    • Date on market: 9/27/2022
    • Cumulative days on market: 4 days
    • Ownership: Individual
    • Road surface type: Paved

    Price history

    Price history is unavailable.

    Public tax history

    Tax history is unavailable.

    Neighborhood: 67026

    Nearby schools

    GreatSchools rating
    Schools provided by the listing agent
    • Elementary: Clearwater West
    • Middle: Clearwater
    • High: Clearwater

    Source: SCKMLS as distributed by MLS GRID. This data may not be complete. We recommend contacting the local school district to confirm school assignments for this home.

    Get pre-qualified for a loan
    At Zillow Home Loans, we can pre-qualify you in as little as 5 minutes with no impact to your credit score.

    An equal housing lender. NMLS #10287.

    Sell for more on Zillow
    Get a Zillow Showcase℠ listing at no additional cost and you could sell for .
    $219,700
    2% more
    +$4,394
    With Zillow Showcase(estimated)
    $224,094
