Skip main navigation
Off market
  • $2,461,100

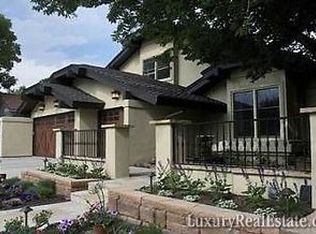
    250 S High St, Denver, CO 80209

    3beds
    4,939sqft
    SingleFamily
    Built in 1984
    7,779 Square Feet Lot
    $2,461,100 Zestimate®
    $498/sqft
    $6,342 Estimated rent

    Home value

    $2,461,100

    $2.24M - $2.73M

    $6,342/mo

    Zestimate® history
    Loading
    Loading...

    Owner options

    List your home for rent

    $6,342/mo

    Rent Zestimate®

    Find your next renter with Zillow Rental Manager. Plus, with online applications, you can quickly screen prospective tenants – for free.

    Learn more

    $6,342/mo

    Rent Zestimate®

    Refinance and save

    $11,410/mo

    Est. payment

    Refinancing to a lower rate could help reduce your monthly payments and save thousands over the life of the loan.

    See today's rates

    $11,410/mo

    Est. payment

    Explore your selling options

    Work with a Zillow partner agent

    Leverage their expertise and Zillow's premium Showcase listings to get your home seen by more buyers.

    Get started

    List with your own agent

    Get your home in front of millions of buyers by listing it on Zillow.

    Learn how to do it

    Sell it yourself

    Take full control of how buyers see your home on Zillow by listing For Sale by Owner (FSBO).

    List your home

    What's special

    This wonderful home has all new systems. 2020 new basement carpet and new PVC drainpipe in the basement floor. 2019 new A/C unit on the east side of the house, new electrical from the Grill Island outdoors underground to the north side of the house, new electrical panels (2) all circuits replaced and new ice machine in LR bar. 2018 installed custom window well covers and built the Lynx grill and side burner, updated the gas valves under the island and redid the island. Added a new Mendota fireplace in the LR with remote control. 2017 updated the backyard landscaping and irrigation. 2016 replaced the roof with impact resistant shingles and metal, replaced skylights and damaged gutters, jetted all the drainage pipes under the patio and installed resin liners to prevent future root damage and replaced the A/C on the west side of the house. 2015 replaced the window cladding, front yard lighting, excavation and replacement of drainage and railroad ties on the south side. New basement ice machine, new high efficiency Trinity boiler and integrated hot water heater, replaced all zone valves and thermostats. ($20,352) 2014 Three new toilets. 2013 New main floor paint, walls, trim, woodwork and upstairs hall. 2012 New kitchen. 2011 New washer and dryer. This home is in great shape, with wonderful room size and flow. The backyard is a private oasis, with an awning cover (2 years old) patio and mature landscaping.

    This property is off market, which means it's not currently listed for sale or rent on Zillow. This may be different from what's available on other websites or public sources.

    Facts & features

    Interior

    Bedrooms & bathrooms
    • Bedrooms: 3
    • Bathrooms: 4
    • Full bathrooms: 2
    • 3/4 bathrooms: 2
    Heating
    • Other
    Cooling
    • Central
    Appliances
    • Included: Dishwasher, Dryer, Garbage disposal, Microwave, Refrigerator, Washer
    • Laundry: Sink
    Features
    • Wet Bar, Kitchen Island, Central Vacuum, Walk-In Closet(s), Vaulted Ceiling(s), Granite Counters, Breakfast Nook, Eat-in Kitchen, Entrance Foyer, Jack & Jill Bath, Master Suite, Five Piece Bath, Smoke Free, Block Counters
    • Flooring: Carpet, Hardwood
    • Windows: Double Pane Windows, Window Coverings, Skylight(s), Window Treatments
    • Basement: Finished
    • Has fireplace: Yes
    • Fireplace features: Living Room, Gas Log, Other
    • Common walls with other units/homes: No Common Walls
    Interior area
    • Total interior livable area: 4,939 sqft
    • Finished area below ground: 1192.00

    Property

    Parking
    • Total spaces: 2
    • Parking features: Garage - Attached
    Features
    • Patio & porch: Patio, Covered, Front Porch
    • Exterior features: Brick
    • Has spa: Yes
    • Spa features: Bath
    • Fencing: Full
    Lot
    • Size: 7,779 sqft
    • Features: Level, Cul-de-Sac, Landscaped, Many Trees, Sprinklers In Front, Sprinklers In Rear
    Details
    • Parcel number: 0511610027000
    • Zoning description: S-SU-D

    Construction

    Type & style
    • Home type: SingleFamily
    • Architectural style: Traditional
    Materials
    • Roof: Composition
    Condition
    • Year built: 1984

    Utilities & green energy

    • Sewer: Public Sewer
    • Water: Public

    Community & neighborhood

    Security
    • Security features: Security System, Carbon Monoxide Detector(s)
    Location
    • Region: Denver

    Other

    Other facts
    • Flooring: Wood, Carpet
    • Roof: Metal, Wood, Composition
    • Sewer: Public Sewer
    • WaterSource: Public
    • RoadSurfaceType: Paved
    • Appliances: Dishwasher, Refrigerator, Disposal, Double Oven, Dryer, Microwave, Washer, Cooktop, Gas Water Heater
    • FireplaceYN: true
    • Basement: Finished, Partial
    • GarageYN: true
    • InteriorFeatures: Wet Bar, Kitchen Island, Central Vacuum, Walk-In Closet(s), Vaulted Ceiling(s), Granite Counters, Breakfast Nook, Eat-in Kitchen, Entrance Foyer, Jack & Jill Bath, Master Suite, Five Piece Bath, Smoke Free, Block Counters
    • SpaYN: true
    • HeatingYN: true
    • CoolingYN: true
    • PatioAndPorchFeatures: Patio, Covered, Front Porch
    • FireplacesTotal: 2
    • RoomsTotal: 17
    • ConstructionMaterials: Brick
    • WindowFeatures: Double Pane Windows, Window Coverings, Skylight(s), Window Treatments
    • FireplaceFeatures: Living Room, Gas Log, Other
    • LotFeatures: Level, Cul-de-Sac, Landscaped, Many Trees, Sprinklers In Front, Sprinklers In Rear
    • ArchitecturalStyle: Traditional
    • Heating: Hot Water
    • RentIncludes: Water
    • CoveredSpaces: 2
    • CommonWalls: No Common Walls
    • Cooling: Central Air
    • ExteriorFeatures: Garden, Lighting, Gas Grill, Rain Gutters, Private Yard
    • SecurityFeatures: Security System, Carbon Monoxide Detector(s)
    • StructureType: House
    • Fencing: Full
    • SpaFeatures: Bath
    • BelowGradeFinishedArea: 1192.00
    • LaundryFeatures: Sink
    • AttachedGarageYN: 1
    • CoListAgentFullName: Phelps Blair
    • MlsStatus: Pending
    • ZoningDescription: S-SU-D
    • CoListAgentEmail: pblair@milehimodern.com
    • Road surface type: Paved

    Price history

    DateEventPrice
    5/1/2020Sold$1,750,000$354/sqft
    Source: Public Record Report a problem
    3/8/2020Pending sale$1,750,000$354/sqft
    Source: Kentwood Real Estate Dtc, Llc #5023408 Report a problem
    3/7/2020Price change$1,750,000-5.4%$354/sqft
    Source: Kentwood Real Estate Dtc, Llc #5023408 Report a problem
    2/28/2020Listed for sale$1,850,000$375/sqft
    Source: Kentwood Real Estate Dtc, Llc #5023408 Report a problem

    Public tax history

    YearProperty taxesTax assessment
    2024$10,702 +10.6%$138,120 -2.8%
    2023$9,673 +3.6%$142,170 +16.9%
    2022$9,336 -10.3%$121,630 -6%
    2021$10,413 +2.9%$129,350 -7.8%
    2020$10,121 +8.5%$140,354 -0.7%
    2019$9,326 $141,336 +17.2%
    2018$9,326 +0.3%$120,550
    2017$9,299 +24.7%$120,550 +26.3%
    2016$7,455 -5.9%$95,420
    2015$7,918 0%$95,420 +0.1%
    2014$7,922 +2%$95,340
    2013$7,763 +17.9%$95,340 +3.2%
    2012$6,584 -17.2%$92,340 +27.7%
    2011$7,950 +2.2%$72,338 -39.4%
    2010$7,777 +31.3%$119,390
    2009$5,922 -0.2%$119,390 +34.6%
    2008$5,932 +10.7%$88,670 -19.5%
    2007$5,360 +1.1%$110,200 +37.6%
    2006$5,300 +7.5%$80,060
    2005$4,930 -11.7%$80,060 +1.8%
    2003$5,583 +1.9%$78,670 -15.7%
    2002$5,479 $93,270 +11.8%
    2001-- $83,430

    Find assessor info on the county website

    Neighborhood: Washington Park

    Nearby schools

    GreatSchools rating
    Schools provided by the listing agent
    • Elementary: Steele
    • Middle: Merrill
    • High: South
    • District: Denver 1

    Source: The MLS. This data may not be complete. We recommend contacting the local school district to confirm school assignments for this home.

    Get a cash offer in 3 minutes
    Find out how much your home could sell for in as little as 3 minutes with a no-obligation cash offer.
    Estimated market value
    $2,461,100
    Get a cash offer in 3 minutes
    Find out how much your home could sell for in as little as 3 minutes with a no-obligation cash offer.
    Estimated market value
    $2,461,100