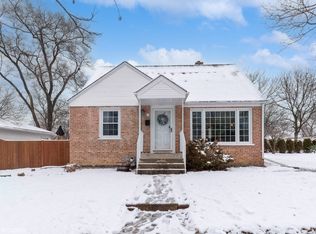
Beautiful and welcoming home with a quaint backyard in the perfect location! Five minutes away from Downtown Palatine Metra Station and Rt 53. Beautiful hardwood floors cover all of the main level. Lots of windows letting the sunshine in with preferred East-West exposure. Kitchen is outfitted with stainless steel appliances. Open floor plan on the main level with 2 bedrooms and a bathroom. Dining area has access to the HUGE sun-lit deck, complete with pergola. Watch the evening sun from your lovely backyard. If you like to host barbecues or to garden, this one is for you. Large second floor with another bedroom, bath, and a family room/ office. Wood paneling creates a cozy cabin feel. Finished basement has a large recreation room and a utility room with ample storage, washer/dryer, and farmers sink. This home has great features like a 4 car driveway, Pella windows, high efficiency furnace (2017), roof with gutter guards (2018) and chimney redone (2019). Schedule your tour today!
Closed
$427,000
250 S Oak St, Palatine, IL 60067
3beds
1,512sqft
Single Family Residence
Built in 1949
10,410.84 Square Feet Lot
$446,400 Zestimate®
$282/sqft
$3,203 Estimated rent
Home value
$446,400
$402,000 - $496,000
$3,203/mo
Zestimate® history
Owner options
List your home for rent
$3,203/mo
Rent Zestimate®
Find your next renter with Zillow Rental Manager. Plus, with online applications, you can quickly screen prospective tenants – for free.
$3,203/mo
Rent Zestimate®
Refinance and save
$3,014/mo
Est. payment
Refinancing to a lower rate could help reduce your monthly payments and save thousands over the life of the loan.
$3,014/mo
Est. payment
Explore your selling options
Work with a Zillow partner agent
Leverage their expertise and Zillow's premium Showcase listings to get your home seen by more buyers.
Get startedList with your own agent
Get your home in front of millions of buyers by listing it on Zillow.
Learn how to do itSell it yourself
Take full control of how buyers see your home on Zillow by listing For Sale by Owner (FSBO).
List your homeWhat's special
Finished basementLots of windowsOpen floor planLovely backyardQuaint backyardUtility roomWood paneling
Zillow last checked:
Listing updated:
Listing courtesy of:
Claire Einhorn 630-935-5020,
Brokerocity
Bought with:
Amy Foote, ABR,GRI,SFR
Compass
Source: MRED as distributed by MLS GRID,MLS#: 12440883
Facts & features
Interior
Bedrooms & bathrooms
- Bedrooms: 3
- Bathrooms: 2
- Full bathrooms: 2
Primary bedroom
- Features: Flooring (Carpet), Window Treatments (All)
- Level: Second
- Area: 195 Square Feet
- Dimensions: 15X13
Bedroom 2
- Features: Flooring (Hardwood)
- Level: Main
- Area: 168 Square Feet
- Dimensions: 14X12
Bedroom 3
- Features: Flooring (Hardwood), Window Treatments (All)
- Level: Second
- Area: 143 Square Feet
- Dimensions: 13X11
Dining room
- Features: Flooring (Hardwood), Window Treatments (All)
- Level: Main
- Dimensions: COMBO
Family room
- Features: Flooring (Carpet), Window Treatments (All)
- Level: Basement
- Area: 416 Square Feet
- Dimensions: 32X13
Kitchen
- Features: Kitchen (Eating Area-Table Space), Flooring (Hardwood)
- Level: Main
- Area: 160 Square Feet
- Dimensions: 10X16
Laundry
- Features: Flooring (Other), Window Treatments (All)
- Level: Basement
- Area: 264 Square Feet
- Dimensions: 24X11
Living room
- Features: Flooring (Hardwood)
- Level: Main
- Area: 280 Square Feet
- Dimensions: 20X14
Office
- Features: Flooring (Carpet)
- Level: Second
- Area: 100 Square Feet
- Dimensions: 10X10
Heating
- Natural Gas, Forced Air
Cooling
- Central Air
Appliances
- Included: Range, Microwave, Dishwasher, Refrigerator, Washer, Dryer, Stainless Steel Appliance(s)
Features
- Cathedral Ceiling(s), 1st Floor Bedroom, 1st Floor Full Bath, Built-in Features, Walk-In Closet(s)
- Flooring: Hardwood
- Basement: Partially Finished,Full
Interior area
- Total structure area: 2,712
- Total interior livable area: 1,512 sqft
- Finished area below ground: 700
Property
Parking
- Total spaces: 1
- Parking features: On Site, Garage Owned, Attached, Garage
- Attached garage spaces: 1
Accessibility
- Accessibility features: No Disability Access
Features
- Stories: 1
Lot
- Size: 10,410 sqft
Details
- Parcel number: 02231120260000
- Special conditions: None
Construction
Type & style
- Home type: SingleFamily
- Architectural style: Cape Cod,Other
- Property subtype: Single Family Residence
Materials
- Brick, Wood Siding
Condition
- New construction: No
- Year built: 1949
Utilities & green energy
- Sewer: Public Sewer
- Water: Public
Community & neighborhood
Location
- Region: Palatine
HOA & financial
HOA
- Services included: None
Other
Other facts
- Listing terms: Conventional
- Ownership: Fee Simple
Price history
| Date | Event | Price |
|---|---|---|
| 9/15/2025 | Sold | $427,000-1.8%$282/sqft |
Source:  MRED as distributed by MLS GRID #12440883 Report a problem MRED as distributed by MLS GRID #12440883 Report a problem | ||
| 8/19/2025 | Contingent | $434,900$288/sqft |
Source: MRED as distributed by MLS GRID #12440883 Report a problem | ||
| 8/7/2025 | Listed for sale | $434,900+44.5%$288/sqft |
Source: MRED as distributed by MLS GRID #12440883 Report a problem | ||
| 11/19/2020 | Sold | $301,000+0.3%$199/sqft |
Source: MRED as distributed by MLS GRID #10884581 Report a problem | ||
| 10/5/2020 | Pending sale | $299,990$198/sqft |
Source: Coldwell Banker Realty #10884581 Report a problem | ||
| 9/28/2020 | Listed for sale | $299,990+70.4%$198/sqft |
Source: Coldwell Banker Realty #10884581 Report a problem | ||
| 11/6/1996 | Sold | $176,000$116/sqft |
Source: Public Record Report a problem | ||
Public tax history
| Year | Property taxes | Tax assessment |
|---|---|---|
| 2024 | -- | $29,000 |
| 2023 | $8,585 +3.4% | $29,000 |
| 2022 | $8,306 +20.1% | $29,000 +36.2% |
| 2021 | $6,917 +18.8% | $21,297 |
| 2020 | $5,821 +0.1% | $21,297 -10.2% |
| 2019 | $5,818 -0.1% | $23,716 +7% |
| 2018 | $5,823 -2% | $22,174 -3% |
| 2017 | $5,939 +2.9% | $22,855 |
| 2016 | $5,772 +8.2% | $22,855 +14.4% |
| 2015 | $5,333 +0.9% | $19,979 |
| 2014 | $5,284 +3% | $19,979 |
| 2013 | $5,131 -3.9% | $19,979 -10.9% |
| 2012 | $5,341 -6.8% | $22,416 -8% |
| 2011 | $5,729 +3.8% | $24,369 |
| 2010 | $5,520 +16.7% | $24,369 -20.3% |
| 2009 | $4,730 +4.9% | $30,563 -5% |
| 2008 | $4,509 +7.2% | $32,172 |
| 2007 | $4,208 -5.3% | $32,172 +17.9% |
| 2006 | $4,444 +0.5% | $27,284 |
| 2005 | $4,422 +6.1% | $27,284 |
| 2004 | $4,167 +3.3% | $27,284 +36% |
| 2003 | $4,033 +3.3% | $20,060 |
| 2002 | $3,905 +14.9% | $20,060 |
| 2001 | $3,400 +1.6% | $20,060 +17.8% |
| 2000 | $3,348 +1.9% | $17,023 |
| 1999 | $3,284 | $17,023 |
Find assessor info on the county website
Neighborhood: 60067
Nearby schools
GreatSchools rating
- 9/10Stuart R Paddock SchoolGrades: PK-5Distance: 0.6 mi
- 8/10Plum Grove Jr High SchoolGrades: 6-8Distance: 1.5 mi
- 10/10Wm Fremd High SchoolGrades: 9-12Distance: 1.5 mi
Schools provided by the listing agent
- Elementary: Stuart R Paddock Elementary Scho
- Middle: Plum Grove Middle School
- High: Wm Fremd High School
- District: 15
Source: MRED as distributed by MLS GRID. This data may not be complete. We recommend contacting the local school district to confirm school assignments for this home.
Get a cash offer in 3 minutes
Find out how much your home could sell for in as little as 3 minutes with a no-obligation cash offer.
Estimated market value
$446,400
Get a cash offer in 3 minutes
Find out how much your home could sell for in as little as 3 minutes with a no-obligation cash offer.
Estimated market value
$446,400
- Illinois
- Cook County
- Palatine
- 60067
- 250 S Oak St
Nearby cities
Nearby zip codes
Other Palatine Topics
