Skip main navigation
Sold for $465,000
  • $465,000

    250 S Spruce Street, Hayden, CO 81639

    3beds
    1,692sqft
    Single Family Residence
    Built in 1911
    0.54 Acres Lot
    $446,300 Zestimate®
    $275/sqft
    $3,294 Estimated rent

    Home value

    $446,300

    Estimated sales range

    Not available

    $3,294/mo

    Zestimate® history
    Loading
    Loading...

    Owner options

    List your home for rent

    $3,294/mo

    Rent Zestimate®

    Find your next renter with Zillow Rental Manager. Plus, with online applications, you can quickly screen prospective tenants – for free.

    Learn more

    $3,294/mo

    Rent Zestimate®

    Refinance and save

    $2,626/mo

    Est. payment

    Refinancing to a lower rate could help reduce your monthly payments and save thousands over the life of the loan.

    See today's rates

    $2,626/mo

    Est. payment

    Explore your selling options

    Work with a Zillow partner agent

    Leverage their expertise and Zillow's premium Showcase listings to get your home seen by more buyers.

    Get started

    List with your own agent

    Get your home in front of millions of buyers by listing it on Zillow.

    Learn how to do it

    Sell it yourself

    Take full control of how buyers see your home on Zillow by listing For Sale by Owner (FSBO).

    List your home

    What's special

    Lofted areaDetached two-car garageDining roomLarge storage canopyPrimary bedroomLaundry roomMature foliage
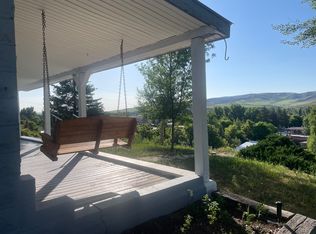
    Perched on a hill looking over the town of Hayden is this charming and historic home, with a detached two-car garage and workshop, a carport built into the hillside, a large storage canopy as well as plenty of room for vehicles, equipment and toys. The 1,692 square foot home was constructed in 1911 and is one of five block homes in Hayden. The unique ornamental concrete blocks that were used to build the home feature a Sears Roebuck wreath pattern mold that were hand pressed and created by Norris Brock the owner of the Hayden Concrete Company. On the main level of the home is a mudroom, kitchen, dining room, living room, primary bedroom, bathroom and laundry room. Upstairs is a lofted area, two additional bedroom and a shared bathroom. A quick stroll down the hill will land you at Francoisi Brothers Tap & Table, the gas station, or liquor store and just a couple blocks further you will discover the unofficial community hub at the Granary, the Wild Goose Coffee Shop and the Hayden Tap House. Property also offers close proximity the new state of the art K-12 school, Dry Creek Park as well as the Hayden airport. Plus it is only a 30 minute drive to downtown Steamboat and the world class skiing at the resort. This home offers up old world charm with top of town views, along with a surprising amount privacy among the mature foliage. Do not miss your opportunity to see this property for yourself!

    Zillow last checked:

    Listing updated:

    Listed by:

    Cheryl Foote 970-846-6444,

    Compass

    Bought with:

    Molly Wojcik, FA100108506

    The Steamboat Group

    Source: Altitude Realtors,MLS#: S1063954MLS LogoOriginating MLS: Steamboat Springs Board of Realtors

    Facts & features

    Interior

    Bedrooms & bathrooms
    • Bedrooms: 3
    • Bathrooms: 2
    • Full bathrooms: 1
    • 3/4 bathrooms: 1
    Bedroom
    • Level: Upper
    Bedroom
    • Level: Upper
    Bedroom
    • Level: Main
    Bathroom
    • Level: Main
    Bathroom
    • Level: Upper
    Dining room
    • Level: Main
    Kitchen
    • Level: Main
    Laundry
    • Level: Main
    Living room
    • Level: Main
    Mud room
    • Level: Main
    Heating
    • Forced Air
    Appliances
    • Included: Dishwasher, Disposal, Oven, Range, Refrigerator, Dryer, Washer
    Features
    • Flooring: Carpet, Tile, Vinyl, Wood
    Interior area
    • Total interior livable area: 1,692 sqft

    Property

    Parking
    • Total spaces: 2
    • Parking features: Carport, Detached, Garage, Off Street
    • Garage spaces: 2
    • Has carport: Yes
    Features
    • Levels: Two,Multi/Split
    • Has view: Yes
    • View description: City, Mountain(s), Valley
    Lot
    • Size: 0.54 Acres
    • Features: City Lot, Secluded
    Details
    • Additional structures: Other, Shed(s), Workshop
    • Parcel number: R8231334
    • Zoning description: Single Family

    Construction

    Type & style
    • Home type: SingleFamily
    • Property subtype: Single Family Residence
    Materials
    • Frame, Concrete, Wood Siding
    • Roof: Metal
    Condition
    • Resale
    • Year built: 1911

    Utilities & green energy

    • Sewer: Connected, Public Sewer
    • Water: Public
    • Utilities for property: Electricity Available, Natural Gas Available, Sewer Available, Water Available, Sewer Connected

    Community & neighborhood

    Community
    • Community features: See Remarks
    Location
    • Region: Hayden
    • Subdivision: Orig Town Hayden

    HOA & financial

    HOA
    • Has HOA: No

    Other

    Other facts
    • Road surface type: Paved

    Price history

    DateEventPrice
    1/9/2026Sold$465,000$275/sqft
    Source: Altitude Realtors #S1063954 Report a problem
    11/24/2025Pending sale$465,000$275/sqft
    Source: Altitude Realtors #S1063954 Report a problem
    11/11/2025Price change$465,000-5.1%$275/sqft
    Source: Altitude Realtors #S1063954 Report a problem
    10/16/2025Listed for sale$490,000$290/sqft
    Source: Altitude Realtors #S1063954 Report a problem

    Public tax history

    YearProperty taxesTax assessment
    2024$2,040 +0.9%$18,090
    2023$2,023 +14.8%$18,090 +20.8%
    2022$1,762 +2.1%$14,970 -2.9%
    2021$1,727 +24.1%$15,410 +25.1%
    2020$1,391 -0.2%$12,320
    2019$1,393 +91.9%$12,320 +35.1%
    2017$726 -19.7%$9,120 +3.1%
    2016$905 +25.7%$8,850
    2015$720 +4.6%$8,850 +5%
    2014$688 +0.9%$8,430 -44.6%
    2012$682 $15,230 -10.5%
    2010-- $17,010
    2009-- $17,010 +11.9%
    2008-- $15,200
    2007-- $15,200 +22.1%
    2005-- $12,450

    Find assessor info on the county website

    Neighborhood: 81639

    Nearby schools

    GreatSchools rating
    Schools provided by the listing agent
    • Elementary: Hayden
    • Middle: Hayden
    • High: Hayden

    Source: Altitude Realtors. This data may not be complete. We recommend contacting the local school district to confirm school assignments for this home.

    Get pre-qualified for a loan
    At Zillow Home Loans, we can pre-qualify you in as little as 5 minutes with no impact to your credit score.

    An equal housing lender. NMLS #10287.