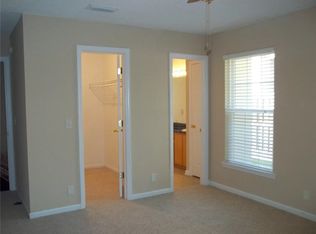
Charming Home with a Backyard Oasis!This beautifully updated 3-bedroom, 2-bath home truly has it all! Step inside to a cozy yet open living space featuring a gas log fireplace and a brand-new UV-protected front window that fills the room with natural light. Just off the living area, the pristine dining room flows into a stylish kitchen with tile flooring, updated countertops, custom wood cabinetry, a tile backsplash, and a farmhouse-style sink perfectly positioned to overlook the stunning backyard. Sliding glass doors from the dining room lead to a spacious patio, complete with a fire pit, custom-built pergola, and matching wood planters. The backyard feels like your own private oasis—lush landscaping, vibrant blooms, and a tranquil, secret-garden atmosphere. In the back corner, you’ll find a powered storage shed with windows and lighting—perfect for tools, hobbies, or outdoor projects. Inside, all three bedrooms feature new flooring and ample closet space. The primary suite offers large windows, a walk-in closet, and a relaxing en suite bath with a custom walk-in shower, spacious vanity, and dual storage closets. The two secondary bedrooms share a beautifully maintained full hall bath. A convenient laundry room with tile floors and cabinet storage completes the layout. This charming home offers thoughtful updates, an inviting floor plan, and a backyard retreat you’ll never want to leave. Don’t miss your chance to make it yours!
Sold for $279,700
$279,700
250 S Teakwood Ct, Brunswick, GA 31525
3beds
1,500sqft
Single Family Residence
Built in 2005
6,534 Square Feet Lot
$283,200 Zestimate®
$186/sqft
$2,035 Estimated rent
Home value
$283,200
$249,000 - $323,000
$2,035/mo
Zestimate® history
Owner options
List your home for rent
$2,035/mo
Rent Zestimate®
Find your next renter with Zillow Rental Manager. Plus, with online applications, you can quickly screen prospective tenants – for free.
$2,035/mo
Rent Zestimate®
Refinance and save
$1,774/mo
Est. payment
Refinancing to a lower rate could help reduce your monthly payments and save thousands over the life of the loan.
$1,774/mo
Est. payment
Explore your selling options
Work with a Zillow partner agent
Leverage their expertise and Zillow's premium Showcase listings to get your home seen by more buyers.
Get startedList with your own agent
Get your home in front of millions of buyers by listing it on Zillow.
Learn how to do itSell it yourself
Take full control of how buyers see your home on Zillow by listing For Sale by Owner (FSBO).
List your homeWhat's special
Gas log fireplaceFarmhouse-style sinkLush landscapingCustom-built pergolaLarge windowsSpacious patioBackyard retreat
Zillow last checked:
Listing updated:
Listed by:
Tom McBride 912-222-4403,
Avalon Properties Group, LLC
Bought with:
Karen MacLeod, 437158
Keller Williams Realty Golden Isles
Source: Scout MLS,MLS#: 1657582
Facts & features
Interior
Bedrooms & bathrooms
- Bedrooms: 3
- Bathrooms: 2
- Full bathrooms: 2
Heating
- Central, Electric, Heat Pump
Cooling
- Central Air, Electric, Heat Pump
Appliances
- Included: Dishwasher, Gas Range, Microwave, Range, Refrigerator
- Laundry: In Hall, Laundry Room
Features
- Ceiling Fan(s), High Ceilings, Walk-In Closet(s), Shower Only, Single Vanity, Primary on First Floor, Primary Suite, Breakfast Bar
- Flooring: Hardwood, Tile, Vinyl
- Windows: Double Pane Windows
- Has basement: No
- Number of fireplaces: 1
- Fireplace features: Den, Family Room, Gas Log
Interior area
- Total structure area: 1,500
- Total interior livable area: 1,500 sqft
Property
Parking
- Total spaces: 2
- Parking features: Attached, Driveway, Garage Door Opener, Other, Paved
- Garage spaces: 2
- Has uncovered spaces: Yes
Features
- Exterior features: Fire Pit
- Has private pool: Yes
- Fencing: Wood
Lot
- Size: 6,534 Square Feet
Details
- Additional structures: Shed(s)
- Parcel number: 0314467
- Special conditions: Standard
Construction
Type & style
- Home type: SingleFamily
- Architectural style: Ranch
- Property subtype: Single Family Residence
Materials
- Stucco
- Foundation: Slab
- Roof: Asphalt
Condition
- As Is
- Year built: 2005
Utilities & green energy
- Electric: 110 Volts
- Sewer: Public Sewer
- Water: Public
- Utilities for property: Cable Available, Electricity Available, Natural Gas Available, Phone Available, Propane, Sewer Available, Underground Utilities, Water Available
Green energy
- Energy efficient items: Doors, Windows
Community & HOA
Community
- Subdivision: Sandalwood
HOA
- Has HOA: Yes
- HOA fee: $114 annually
- HOA name: Sandalwood Homeowners Association
Location
- Region: Brunswick
Financial & listing details
- Price per square foot: $186/sqft
- Tax assessed value: $230,200
- Annual tax amount: $653
- Date on market: 10/27/2025
- Listing terms: Cash,Conventional,FHA,VA Loan
- Electric utility on property: Yes
- Road surface type: Paved
Price history
| Date | Event | Price |
|---|---|---|
| 12/16/2025 | Sold | $279,700$186/sqft |
Source: Scout MLS #1657582 Report a problem | ||
| 11/2/2025 | Pending sale | $279,700$186/sqft |
Source: Scout MLS #1657582 Report a problem | ||
| 10/27/2025 | Listed for sale | $279,700+47.3%$186/sqft |
Source: Scout MLS #1657582 Report a problem | ||
| 3/16/2021 | Sold | $189,900$127/sqft |
Source: Scout MLS #1624297 Report a problem | ||
| 2/16/2021 | Pending sale | $189,900$127/sqft |
Source: Scout MLS #1624297 Report a problem | ||
| 2/13/2021 | Listed for sale | $189,900+18.7%$127/sqft |
Source: Keller Williams Realty Golden Isles #1624297 Report a problem | ||
| 4/3/2008 | Sold | $160,000+52.4%$107/sqft |
Source: Public Record Report a problem | ||
| 9/19/2005 | Sold | $105,000+483.3%$70/sqft |
Source: Public Record Report a problem | ||
| 6/13/2005 | Sold | $18,000$12/sqft |
Source: Public Record Report a problem | ||
Public tax history
| Year | Property taxes | Tax assessment |
|---|---|---|
| 2024 | $653 +19.4% | $92,080 |
| 2023 | $547 -72.9% | $92,080 +21.8% |
| 2022 | $2,021 +13.5% | $75,600 +24.9% |
| 2021 | $1,780 | $60,520 |
| 2020 | -- | $60,520 +9.2% |
| 2019 | $1,573 +9.3% | $55,400 |
| 2018 | $1,440 | $55,400 +4.9% |
| 2017 | $1,440 +4.9% | $52,800 +10.7% |
| 2016 | $1,372 +18.4% | $47,680 +25.7% |
| 2015 | $1,159 +24.9% | $37,920 |
| 2014 | $928 | $37,920 |
| 2013 | -- | -- |
| 2012 | -- | -- |
| 2011 | -- | -- |
| 2010 | -- | -- |
Find assessor info on the county website
Neighborhood: 31525
Nearby homes
- $255,0003 bd3 ba1.8k sqft252 S Teakwood Ct, Brunswick, GA 31525Sold

- $254,3003 bd2 ba1.7k sqft248 S Teakwood Ct, Brunswick, GA 31525Off Market
- $253,3003 bd2 ba1.4k sqft254 S Teakwood Ct, Brunswick, GA 31525Off Market

- $245,9003 bd2 ba1.3k sqft246 S Teakwood Ct, Brunswick, GA 31525Off Market

- $254,3003 bd2 ba1.4k sqft249 S Teakwood Ct, Brunswick, GA 31525Off Market
- $253,3003 bd2 ba1.3k sqft251 S Teakwood Ct, Brunswick, GA 31525Off Market
- $246,2003 bd2 ba1.3k sqft247 S Teakwood Ct, Brunswick, GA 31525Off Market
- $239,8003 bd2 ba1.3k sqft253 S Teakwood Ct, Brunswick, GA 31525Off Market
Nearby schools
GreatSchools rating
- 7/10Golden Isles Elementary SchoolGrades: PK-5Distance: 0.3 mi
- 6/10Jane Macon Middle SchoolGrades: 6-8Distance: 3.3 mi
- 7/10Brunswick High SchoolGrades: 9-12Distance: 3.8 mi
Schools provided by the listing agent
- Elementary: Golden Isles
- Middle: Jane Macon
- High: Brunswick High School
Source: Scout MLS. This data may not be complete. We recommend contacting the local school district to confirm school assignments for this home.


Get pre-qualified for a loan
At Zillow Home Loans, we can pre-qualify you in as little as 5 minutes with no impact to your credit score.An equal housing lender. NMLS #10287.
Sell for more on Zillow
Get a Zillow Showcase℠ listing at no additional cost and you could sell for .
$283,200
2% more
+$5,664
With Zillow Showcase(estimated)
$288,864
- Georgia
- Glynn County
- Brunswick
- 31525
- 250 S Teakwood Ct
Nearby cities
Nearby neighborhoods
Nearby zip codes
Other Brunswick Topics
