Skip main navigation
Closed
  • Price Unknown

    250 S Wharton St, Louise, TX 77455

    5beds
    2,149sqft
    Single Family Residence
    Built in 2000
    0.45 Acres Lot
    $316,500 Zestimate®
    $--/sqft
    $1,932 Estimated rent

    Home value

    $316,500

    $301,000 - $332,000

    $1,932/mo

    Zestimate® history
    Loading
    Loading...

    Owner options

    List your home for rent

    $1,932/mo

    Rent Zestimate®

    Find your next renter with Zillow Rental Manager. Plus, with online applications, you can quickly screen prospective tenants – for free.

    Learn more

    $1,932/mo

    Rent Zestimate®

    Refinance and save

    Refinancing to a lower rate could help reduce your monthly payments and save thousands over the life of the loan.

    See today's rates

    Explore your selling options

    Work with a Zillow partner agent

    Leverage their expertise and Zillow's premium Showcase listings to get your home seen by more buyers.

    Get started

    List with your own agent

    Get your home in front of millions of buyers by listing it on Zillow.

    Learn how to do it

    Sell it yourself

    Take full control of how buyers see your home on Zillow by listing For Sale by Owner (FSBO).

    List your home

    What's special

    Garage doorLaminate floors throughout
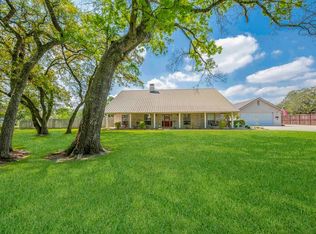
    Great 5 bedroom, 2 bath home with fenced back yard. Sweet little community on a private road where everybody knows everybody! This home has tile and laminate floors throughout, practically laid out kitchen with a breakfast bar and all appliances included. Roomy home with 2149 +/- sq ft of living. Also includes a 400 sf workshop or garage with garage door, with a 300 sf carport and storage building. This is a nice, practical home that anybody will love!

    Zillow last checked:

    Listing updated:

    Listed by:

    Kacy M Bain 979-543-7006,

    RE/MAX Professionals

    Bought with:

    Christie D. Mertz, TREC #0689840

    ResLand Realty Group

    Source: Central Texas MLS,MLS#: 508392MLS LogoOriginating MLS: Victoria Area Association of REALTORS

    Facts & features

    Interior

    Bedrooms & bathrooms
    • Bedrooms: 5
    • Bathrooms: 2
    • Full bathrooms: 2
    Primary bedroom
    • Level: Main
    • Dimensions: 14 x 14
    Bedroom
    • Level: Main
    • Dimensions: 13 x 10
    Bedroom 2
    • Level: Main
    • Dimensions: 12 x 10
    Bedroom 3
    • Level: Main
    • Dimensions: 14 x 11
    Bedroom 4
    • Level: Main
    • Dimensions: 14 x 9
    Dining room
    • Level: Main
    • Dimensions: 12 x 10
    Kitchen
    • Level: Main
    • Dimensions: 12 x 11
    Living room
    • Level: Main
    • Dimensions: 16 x 13
    Heating
    • Central, Electric
    Cooling
    • Central Air, Electric
    Appliances
    • Included: Dishwasher, Electric Range, Microwave, Refrigerator, Some Electric Appliances
    • Laundry: Washer Hookup, Electric Dryer Hookup, Inside, Laundry in Utility Room, Laundry Room
    Features
    • All Bedrooms Down, Primary Downstairs, Main Level Primary, See Remarks, Tub Shower, Breakfast Bar
    • Flooring: Laminate, Tile
    • Attic: Other,See Remarks
    • Has fireplace: No
    • Fireplace features: None
    Interior area
    • Total interior livable area: 2,149 sqft

    Property

    Parking
    • Parking features: Converted Garage
    Features
    • Levels: One
    • Stories: 1
    • Patio & porch: Covered, Patio
    • Exterior features: Covered Patio, Storage
    • Pool features: None
    • Fencing: Back Yard
    • Has view: Yes
    • View description: None
    • Body of water: None
    Lot
    • Size: 0.45 Acres
    Details
    • Additional structures: Storage, Workshop
    • Parcel number: R58671

    Construction

    Type & style
    • Home type: SingleFamily
    • Architectural style: Traditional
    • Property subtype: Single Family Residence
    Materials
    • Brick
    • Foundation: Slab
    • Roof: Metal
    Condition
    • Resale
    • Year built: 2000

    Utilities & green energy

    • Sewer: Public Sewer
    • Water: Public
    • Utilities for property: None

    Community & HOA

    Community
    • Features: None
    • Subdivision: Farm Blocks
    HOA
    • Has HOA: No
    Location
    • Region: Louise

    Financial & listing details

    • Tax assessed value: $272,284
    • Annual tax amount: $3,702
    • Date on market: 5/24/2023
    • Cumulative days on market: 96 days
    • Listing agreement: Exclusive Right To Sell
    • Listing terms: Cash,Conventional,FHA,USDA Loan,VA Loan

    Price history

    DateEventPrice
    8/28/2023Sold--
    Source: Central Texas MLS #508392 Report a problem
    7/23/2023Pending sale$335,000$156/sqft
    Source: HAR #83559570 Report a problem
    7/9/2023Price change$335,000-2.9%$156/sqft
    Source: HAR #83559570 Report a problem
    5/21/2023Listed for sale$345,000$161/sqft
    Source: HAR #83559570 Report a problem

    Public tax history

    YearProperty taxesTax assessment
    2025$3,702 -6.2%$272,284 -0.2%
    2024$3,946 +9.7%$272,895 +8.1%
    2023$3,598 -12%$252,462 +10%
    2022$4,087 +1.1%$229,511 +6.7%
    2021$4,042 -6%$215,117
    2020$4,299 +5.7%$215,117 +6.2%
    2019$4,068 $202,555 +10%
    2018-- $184,141 +4.1%
    2017-- $176,846 +7.1%
    2016-- $165,176 +8.1%
    2015-- $152,834 +2.6%
    2014-- $148,914 +14.4%
    2012-- $130,216 +24%
    2011-- $105,000
    2010-- $105,000 -16.9%
    2009-- $126,415
    Find assessor info on the county website

    Neighborhood: 77455

    Nearby schools

    GreatSchools rating
    Schools provided by the listing agent
    • District: El Campo ISD

    Source: Central Texas MLS. This data may not be complete. We recommend contacting the local school district to confirm school assignments for this home.