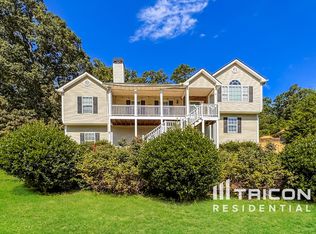
Welcome to your dream home! This captivating 4BR/3BA multi-level gem, nestled on an unfinished basement, awaits your personal touch. A car enthusiast's delight, this property features a two-car side-entry mechanics garage with a workshop/storage space, perfect for tools or a third vehicle/boat. Picture yourself relaxing on the charming rocking chair front porch before entering through the elegant foyer with an extra wide staircase. Enjoy the warmth of the stone surround fireplace and real hardwood floors in the cathedral-ceiling family room. The heart of this home lies in its bright open kitchen with upgraded black stainless appliances, a gas range, and side-by-side French refrigerator. The adjacent large formal dining room offers trey ceilings, chair railing, crown molding, shadow boxing, and a view of the expansive backyard. Retreat to the owner's suite with soaring high ceilings, a large Palladian window, walk-in closet, double vanity, garden tub with Roman surround, and a separate 4x3 shower--all with wood tile floors. Upstairs, two guest bedrooms share a full bathroom, and a large den/rec/office space is perfect for a multi-generational, in-law, or teen suite, complete with an additional bedroom and full bathroom. The allure extends outdoors to a large wooded private fenced backyard with a deck and screened porch for outdoor gatherings. This property is in a great neighborhood with no HOA, part of the sought-after Etowah High School district. Convenience meets style with recently updated HVAC and water heater, along with an 8-year-old roof. Enjoy easy access to shopping, dining, and I-75 in this highly sought-after location. Don't miss the chance to make this house your dream home--schedule your viewing today!
Closed
Zillow last checked:
Listing updated:
Bought with:
S Austin, 378309
Austin Realty & Co.
Source: GAMLS,MLS#: 10241674
Price history
| Date | Event | Price |
|---|---|---|
| 10/7/2026 | Listing removed | $490,000$198/sqft |
Source:  GAMLS #10787489 Report a problem GAMLS #10787489 Report a problem | ||
| 8/26/2026 | Price change | $490,000-1%$198/sqft |
Source: GAMLS #10787489 Report a problem | ||
| 7/8/2026 | Price change | $495,000-0.8%$200/sqft |
Source: GAMLS #10787489 Report a problem | ||
| 6/17/2026 | Listed for sale | $499,000+14.7%$201/sqft |
Source: GAMLS #10787489 Report a problem | ||
| 3/26/2024 | Sold | $435,000$175/sqft |
Source: GAMLS #10241674 Report a problem | ||
| 2/1/2024 | Pending sale | $435,000+1.2%$175/sqft |
Source:  FMLS GA #7324917 Report a problem FMLS GA #7324917 Report a problem | ||
| 1/16/2024 | Listed for sale | $430,000$173/sqft |
Source: GAMLS #10241674 Report a problem | ||
| 1/16/2024 | Listing removed | $430,000$173/sqft |
Source: GAMLS #10197729 Report a problem | ||
| 1/16/2024 | Listed for sale | $430,000$173/sqft |
Source: GAMLS #10197729 Report a problem | ||
| 1/9/2024 | Pending sale | $430,000$173/sqft |
Source: GAMLS #10197729 Report a problem | ||
| 1/8/2024 | Listed for sale | $430,000$173/sqft |
Source: GAMLS #10197729 Report a problem | ||
| 12/18/2023 | Pending sale | $430,000$173/sqft |
Source: GAMLS #10197729 Report a problem | ||
| 10/17/2023 | Price change | $430,000-2.3%$173/sqft |
Source: GAMLS #10197729 Report a problem | ||
| 8/31/2023 | Listed for sale | $439,900$177/sqft |
Source: GAMLS #10103944 Report a problem | ||
| 1/5/2023 | Pending sale | $439,900$177/sqft |
Source: FMLS GA #7134186 Report a problem | ||
| 1/5/2023 | Listed for sale | $439,900$177/sqft |
Source: FMLS GA #7134186 Report a problem | ||
| 12/5/2022 | Pending sale | $439,900$177/sqft |
Source: GAMLS #10103944 Report a problem | ||
| 11/23/2022 | Price change | $439,9000%$177/sqft |
Source: FMLS GA #7134186 Report a problem | ||
| 11/18/2022 | Price change | $440,000+0%$177/sqft |
Source: GAMLS #10103944 Report a problem | ||
| 11/10/2022 | Price change | $439,9000%$177/sqft |
Source: FMLS GA #7134186 Report a problem | ||
| 11/8/2022 | Price change | $440,000+0%$177/sqft |
Source: FMLS GA #7134186 Report a problem | ||
| 11/3/2022 | Price change | $439,9000%$177/sqft |
Source: FMLS GA #7134186 Report a problem | ||
| 11/1/2022 | Price change | $440,000+0%$177/sqft |
Source: GAMLS #10103944 Report a problem | ||
| 10/27/2022 | Listed for sale | $439,900+29.4%$177/sqft |
Source: GAMLS #10103944 Report a problem | ||
| 10/23/2020 | Listing removed | $340,000$137/sqft |
Source: Maximum One Realty Greater Atl #8876093 Report a problem | ||
| 10/18/2020 | Listed for sale | $340,000+23.6%$137/sqft |
Source: Maximum One Realty Greater ATL. #6791095 Report a problem | ||
| 4/6/2018 | Sold | $275,000+20.6%$111/sqft |
Source:  FMLS GA #5949764 Report a problem FMLS GA #5949764 Report a problem | ||
| 9/26/2006 | Sold | $228,000+20%$92/sqft |
Source: Public Record Report a problem | ||
| 7/23/2003 | Sold | $190,000$77/sqft |
Source: Public Record Report a problem | ||

Get a cash offer in 3 minutes
Find out how much your home could sell for in as little as 3 minutes with a no-obligation cash offer.
Estimated market value
$487,600
