Skip main navigation
Sold for $635,000
  • Listing Provided by: RE/MAX Parkside Real Estate
    Bought with: Turn Key Realty & Mortgage
    $635,000

    250 Santa Bella, Paso Robles, CA 93446

    3beds
    1,176sqft
    Single Family Residence
    Built in 1974
    7,010 Square Feet Lot
    $641,100 Zestimate®
    $540/sqft
    $2,850 Estimated rent

    Home value

    $641,100

    $590,000 - $699,000

    $2,850/mo

    Zestimate® history
    Loading
    Loading...

    Owner options

    List your home for rent

    $2,850/mo

    Rent Zestimate®

    Find your next renter with Zillow Rental Manager. Plus, with online applications, you can quickly screen prospective tenants – for free.

    Learn more

    $2,850/mo

    Rent Zestimate®

    Refinance and save

    $3,988/mo

    Est. payment

    Refinancing to a lower rate could help reduce your monthly payments and save thousands over the life of the loan.

    See today's rates

    $3,988/mo

    Est. payment

    Explore your selling options

    Work with a Zillow partner agent

    Leverage their expertise and Zillow's premium Showcase listings to get your home seen by more buyers.

    Get started

    List with your own agent

    Get your home in front of millions of buyers by listing it on Zillow.

    Learn how to do it

    Sell it yourself

    Take full control of how buyers see your home on Zillow by listing For Sale by Owner (FSBO).

    List your home

    What's special

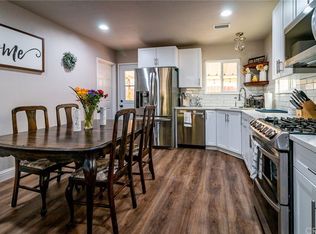
    Don't miss out on this super clean 3 bedroom, 1 3/4 bath home that is move in ready located in a great family community within walking distance to Sherwood Park. The home features a spacious open living room with a wood stove for those colder winter days that opens up to the kitchen and dining area perfect for entertaining. Kitchen features include lots of counterspace, gas range, dishwasher, refrigerator and microwave. All appliances including washer and dryer stay with the home. The home offers new dual paned windows and a newer roof eliminating high-cost upgrades, forced air heating and cooling. The bedrooms have ceiling fans and nice sized closets, hallway with linen closet and coat closet. The 3/4 bath features a walk-in tiled shower, large cabinet area with large mirror, separate sink area. Primary bath has a tub/shower and access to the primary bedroom. There is a very large additional bonus room with lots of cabinets off the garage that can be used as a den/office, playroom or guest area. Spacious 2 car garage with laundry area including washer & dryer, workspace and cabinets. The spacious yard is landscaped, featuring a large custom-built gazebo and patio area in the rear yard, storage shed perfect for yard tools and supplies. You also have a separate area for RV Parking space for larger RV, boat or trailer with separate access gate from the front of the house. This home is located close to schools, shopping and the 101 freeway.

    Zillow last checked:

    Listing updated:

    Listing Provided by:

    Jeff Stelzl DRE #00772250 805-674-0642,

    RE/MAX Parkside Real Estate

    Bought with:

    John Balcorta, DRE #01955403

    Turn Key Realty & Mortgage

    Source: CRMLS,MLS#: NS26034949MLS LogoOriginating MLS: California Regional MLS

    Facts & features

    Interior

    Bedrooms & bathrooms
    • Bedrooms: 3
    • Bathrooms: 2
    • Full bathrooms: 1
    • 3/4 bathrooms: 1
    • Main level bathrooms: 2
    • Main level bedrooms: 3
    Primary bedroom
    • Features: Main Level Primary
    Bedroom
    • Features: All Bedrooms Down
    Bedroom
    • Features: Bedroom on Main Level
    Bathroom
    • Features: Bathtub, Full Bath on Main Level, Separate Shower, Tile Counters, Tub Shower, Walk-In Shower
    Kitchen
    • Features: Laminate Counters
    Heating
    • Central, Wood Stove
    Cooling
    • Central Air
    Appliances
    • Included: Dishwasher, Free-Standing Range, Disposal, Gas Water Heater, Microwave, Refrigerator, Range Hood, Dryer, Washer
    • Laundry: In Garage
    Features
    • Breakfast Bar, Ceiling Fan(s), Laminate Counters, Tile Counters, All Bedrooms Down, Bedroom on Main Level, Main Level Primary
    • Flooring: Carpet, Tile, Vinyl
    • Doors: Panel Doors
    • Windows: Blinds, Double Pane Windows, Drapes, Screens
    • Has fireplace: Yes
    • Fireplace features: Free Standing, Living Room, Wood Burning
    • Common walls with other units/homes: No Common Walls
    Interior area
    • Total interior livable area: 1,176 sqft

    Property

    Parking
    • Total spaces: 2
    • Parking features: Door-Multi, Driveway Level, Driveway, Garage Faces Front, Garage, Garage Door Opener, Gated, RV Access/Parking
    • Attached garage spaces: 2
    Features
    • Levels: One
    • Stories: 1
    • Entry location: first level
    • Patio & porch: Covered, Open, Patio, See Remarks
    • Pool features: None
    • Spa features: None
    • Fencing: Wood
    • Has view: Yes
    • View description: None
    Lot
    • Size: 7,010 sqft
    • Features: Back Yard, Corner Lot, Drip Irrigation/Bubblers, Front Yard, Landscaped, Level, Street Level
    Details
    • Additional structures: Gazebo, Shed(s)
    • Parcel number: 009313018
    • Special conditions: Standard

    Construction

    Type & style
    • Home type: SingleFamily
    • Architectural style: Contemporary
    • Property subtype: Single Family Residence
    Materials
    • Stucco
    • Foundation: Slab
    • Roof: Composition,Shingle
    Condition
    • Updated/Remodeled
    • New construction: No
    • Year built: 1974

    Utilities & green energy

    • Sewer: Public Sewer
    • Water: Public
    • Utilities for property: Electricity Connected, Natural Gas Available, Sewer Connected, Water Connected

    Community & neighborhood

    Community
    • Community features: Sidewalks
    Location
    • Region: Paso Robles
    • Subdivision: Pr City Limits East(110)

    Other

    Other facts
    • Listing terms: Cash,Conventional,FHA,VA Loan
    • Road surface type: Paved

    Price history

    DateEventPrice
    3/20/2026Sold$635,000+5.9%$540/sqft
    Source: CRMLS #NS26034949 Report a problem
    3/17/2026Pending sale$599,900$510/sqft
    Source: CRMLS #NS26034949 Report a problem
    2/22/2026Contingent$599,900$510/sqft
    Source: CRMLS #NS26034949 Report a problem
    2/19/2026Listed for sale$599,900$510/sqft
    Source: CRMLS #NS26034949 Report a problem

    Public tax history

    YearProperty taxesTax assessment
    2025$408 +2%$43,880 +2%
    2024$400 +2.1%$43,021 +2%
    2023$392 +1.9%$42,178 +2%
    2022$385 +2.2%$41,352 +2%
    2021$377 +1.6%$40,542 +1%
    2020$371 +1.9%$40,127 +2%
    2019$364 +1.8%$39,341 +2%
    2018$358 +6.8%$38,570 +2%
    2017$335 +2.5%$37,815 +2%
    2016$327 $37,074 +1.5%
    2015$327 +4.9%$36,518 +2%
    2014$312 $35,803 +2.5%
    2012-- $34,944 +2%
    2011-- $34,260 +0.7%
    2010-- $34,005 -0.2%
    2009-- $34,086 +2%
    2008-- $33,418 +2%
    2007-- $32,764 +2%
    2006-- $32,122 +2%
    2005-- $31,493 +2%
    2004-- $30,876 +1.9%
    2003-- $30,311 +2%
    2002-- $29,718 +2%
    2001-- $29,136

    Find assessor info on the county website

    Neighborhood: 93446

    Nearby schools

    GreatSchools rating
    Get pre-qualified for a loan
    At Zillow Home Loans, we can pre-qualify you in as little as 5 minutes with no impact to your credit score.

    An equal housing lender. NMLS #10287.

    Sell for more on Zillow
    Get a Zillow Showcase℠ listing at no additional cost and you could sell for .
    $641,100
    2% more
    +$12,822
    With Zillow Showcase(estimated)
    $653,922