This stately home and casita on 36.1 acres in Honnas Ranch Estates is not to be missed. The main house has 2 bedrooms and 2 full baths, and the casita has 1 bedroom with a full bath and sleeping loft. Architecturally distinctive with high beamed ceilings in the living room, a large kitchen with custom cabinetry, granite and tiled counters, built in pantry, a large island complete with wine storage, built in bookshelves, wood doors, stained concrete floors, and an exceptional wood burning stone fireplace as the focal point of the LR. There are numerous thoughtful design details throughout, 8' doors and clad windows, full wrap-around eaves over brick decking and more. Handsome views W through E. Two parcels convey, 110-19-013A & B, improvements on parcel A,, taxes are for both parcels.
Pending
$960,000
250 Santa Rita Ct, Sonoita, AZ 85637
3beds
2,847sqft
Single Family Residence
Built in 2000
36.1 Acres Lot
$932,800 Zestimate®
$337/sqft
$-- HOA
What's special
Wood doorsGranite and tiled counters
- 40 days
- 87
- 3
Likely to sell faster than
Zillow last checked:
Listing updated:
Listed by:
David W. Baker 520-818-8130,
Tierra Antigua Realty,
Jennifer Anne Ferrell 520-256-3970,
Tierra Antigua Realty
Source: MLS of Southern Arizona,MLS#: 22617911
Facts & features
Interior
Bedrooms & bathrooms
- Bedrooms: 3
- Bathrooms: 2
- Full bathrooms: 2
Heating
- Forced Air, Propane
Cooling
- Evaporative Cooling
Appliances
- Included: Exhaust Fan, Dishwasher, Disposal, Refrigerator, Electric Oven, Gas Cooktop
- Laundry: Laundry Room
Features
- Kitchen Island, Beamed Ceilings, Walk-In Closet(s), High Ceilings
- Flooring: Concrete
- Windows: Insulated Windows
- Number of fireplaces: 1
- Fireplace features: Wood Burning, Living Room
Interior area
- Total structure area: 2,847
- Total interior livable area: 2,847 sqft
Property
Parking
- Total spaces: 2
- Parking features: Garage Door Opener
- Attached garage spaces: 2
Accessibility
- Accessibility features: Level, Wide Hallways
Features
- Levels: One
- Stories: 1
- Entry location: 1
- Patio & porch: Covered, Deck, Patio
- Pool features: None
- Spa features: None
- Fencing: None
- Has view: Yes
- View description: Mountain(s), Sunset, Panoramic, Rural, Sunrise
Lot
- Size: 36.1 Acres
- Features: Decorative Gravel, Subdivided, Hillside Lot, Elevated Lot
Details
- Additional structures: Outdoor Kitchen
- Parcel number: 11019013A+B
- Zoning: SCC - GR
- Special conditions: None
Construction
Type & style
- Home type: SingleFamily
- Architectural style: Ranch
- Property subtype: Single Family Residence
Materials
- Frame
- Roof: Metal
Condition
- Year built: 2000
Utilities & green energy
- Sewer: Septic Tank
- Water: Pvt Well (Registered)
Community & HOA
Community
- Features: None
- Subdivision: Honnas Ranch
HOA
- Has HOA: No
Location
- Region: Sonoita
Financial & listing details
- Price per square foot: $337/sqft
- Tax assessed value: $685,390
- Annual tax amount: $9,373
- Date on market: 7/22/2026
- Cumulative days on market: 21 days
- Listing terms: Conventional,Cash
- Road surface type: Gravel
Estimated market value
$932,800
$886,000 - $979,000
$3,457/mo
Price history
| Date | Event | Price |
|---|---|---|
| 8/19/2026 | Pending sale | $960,000$337/sqft |
Source:  MLS of Southern Arizona #22617911 Report a problem MLS of Southern Arizona #22617911 Report a problem | ||
| 7/30/2026 | Contingent | $960,000$337/sqft |
Source: MLS of Southern Arizona #22617911 Report a problem | ||
| 7/22/2026 | Listed for sale | $960,000$337/sqft |
Source: MLS of Southern Arizona #22617911 Report a problem | ||
Public tax history
| Year | Property taxes | Tax assessment |
|---|---|---|
| 2025 | $7,313 +6.4% | $68,540 +6.9% |
| 2024 | $6,872 +4.8% | $64,100 +24.8% |
| 2023 | $6,560 +2.7% | $51,347 +12.4% |
| 2022 | $6,385 +4.7% | $45,696 +9.8% |
| 2021 | $6,101 +1.3% | $41,618 +5.1% |
| 2019 | $6,025 | $39,592 +2.5% |
| 2018 | $6,025 -48.3% | $38,639 -0.4% |
| 2017 | $11,651 +120.1% | $38,782 -4.9% |
| 2016 | $5,295 +5.4% | $40,773 +8.2% |
| 2015 | $5,022 | $37,698 |
| 2014 | -- | -- |
| 2013 | -- | -- |
| 2011 | -- | -- |
| 2010 | -- | -- |
| 2009 | -- | -- |
| 2008 | $3,546 | -- |
| 2007 | -- | -- |
| 2006 | $2,981 | -- |
| 2005 | -- | -- |
| 2004 | -- | -- |
| 2003 | -- | -- |
| 2002 | -- | -- |
| 2001 | -- | -- |
Find assessor info on the county website
Monthly payment
Est. payment
Payment breakdown
Explore the cost of this home by adjusting the details. Changes won't be saved.Climate risks
Neighborhood: 85637
Nearby schools
Schools provided by the listing agent
- Elementary: Elgin Elementary
- Middle: Elgin
- High: Patagonia Union High School
Source: MLS of Southern Arizona. This data may not be complete. We recommend contacting the local school district to confirm school assignments for this home.

Similar homes
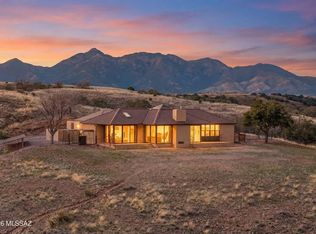
- $995,0003 bd3 ba2.8k sqft102 Papago Springs Rd, Sonoita, AZ 85637For Sale
 MLS ID #11945468, Dede Pruett, HEADQUARTERS WEST, LTD.. NY State MLS
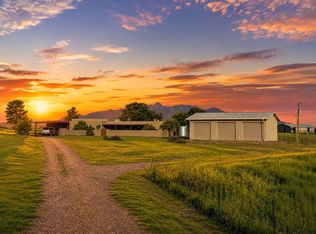
 - $949,0003 bd3 ba2.3k sqft4 Mustang Trl, Sonoita, AZ 85637For Sale

 MLS ID #22529095, Megan L Dante, Real Broker. MLS of Southern Arizona
 - $1,154,0005 bd3 ba3.2k sqft26 Colt Trail, Sonoita, AZ 85637For Sale
 MLS ID #6897805, DeeAnna Penna, Tierra Antigua Realty, LLC. ARMLS
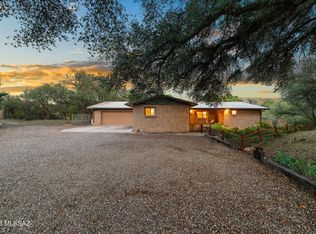
 - $800,0003 bd2 ba2.3k sqft13 Hog Canyon Rd, Patagonia, AZ 85624For Sale
 MLS ID #22620487, Miechal Durkin Frosch, Realty One Group Integrity. MLS of Southern Arizona
 - $775,0003 bd3 ba2.6k sqft71 Holbrook Dr, Sonoita, AZ 85637For SaleMLS ID #22614368, Deirdre DeMun, Sonoita Realty. MLS of Southern Arizona
- $1,270,0004 bd3 ba3.5k sqft3128 Highway 82, Sonoita, AZ 85637For SaleMLS ID #22614538, Robert W. Maloney, Tierra Antigua Realty. MLS of Southern Arizona
- $980,0002 bd3 ba2.3k sqft15 McKenzie Ln, Elgin, AZ 85611For SaleMLS ID #22619422, Beth Hughes, Sierra Vista Realty, Inc.. MLS of Southern Arizona
- $515,0003 bd2 ba1.4k sqft49 Boyd Ln, Sonoita, AZ 85637For SaleMLS ID #22620603, Kathy D O'Brien, Sonoita Realty. MLS of Southern Arizona
- $950,0004 bd3 ba2.6k sqft1163 Morning Star Dr, Rio Rico, AZ 85648For SaleMLS ID #22619737, Gary P Brasher, Russ Lyon Sotheby's International. MLS of Southern Arizona
- $825,0003 bd2 ba3.4k sqft15791 E Hillton Ranch Rd, Vail, AZ 85641For SaleMLS ID #22617806, Patricia Mary Nyberg, Realty One Group Integrity. MLS of Southern Arizona
- $495,9002 bd3 ba1.8k sqft8 Chula Ct, Sonoita, AZ 85637For SaleMLS ID #22522368, Bryan Welch, Coldwell Banker Realty. MLS of Southern Arizona
- $1,295,0003 bd4 ba2.7k sqft25 Lucero Del Cielo Ln, Elgin, AZ 85611For SaleMLS ID #22613014, Laura Jean Miller, Long Realty Sonoita/Patagonia. MLS of Southern Arizona
- $575,0002 bd2 ba2k sqft77 Papago Springs Rd, Elgin, AZ 85611For SaleMLS ID #22603525, Deirdre DeMun, Sonoita Realty. MLS of Southern Arizona
- $900,0004 bd3 ba3.5k sqft10240 E Ocotillo Rim Trl, Vail, AZ 85641For SaleMLS ID #22608439, Paula Williams, Long Realty. MLS of Southern Arizona
- $950,0003 bd3 ba2.5k sqft18773 S Houghton Rd, Vail, AZ 85641For SaleMLS ID #22619944, Larry Gibbons, Realty Executives Arizona Territory. MLS of Southern Arizona
- $699,9003 bd2 ba2.5k sqft42 Fairview Ln, Elgin, AZ 85611For SaleMLS ID #22609938, Joshua Mentesana, Red Tail Real Estate. MLS of Southern Arizona
