Welcome home to this beautifully maintained property located in the highly sought after Brooklet School District. This spacious 4-bedroom 3- bath home offers a desirable split -bedroom floor plan providing both comfort and privacy. The inviting primary suite features elegant tray ceilings, a relaxing soaking tub, separate vanities, and plush carpeted flooring. Three additional bedrooms are thoughtfully positioned on the opposite side of the home. The home boasts a separate dining ideal for entertaining, along with a warm and welcoming living room highlighted by vaulted ceilings and a cozy fireplace. The kitchen is well appointed with stainless steel appliances, a convenient breakfast bar, and an oversized pantry -perfect for both everyday living and hosting. Wood flooring flows throughout the main living areas. Step outside to enjoy the covered back patio overlooking the back yard, complete with a storage building that conveys with the property- great for extra storage of hobbies. Recent updates include a new roof and gutters. This move in ready home offers space, style and comfort and is one you don't want to miss!
Closed
$435,000
250 Sara Beth Dr, Brooklet, GA 30415
4beds
2,519sqft
Single Family Residence
Built in 2013
0.73 Acres Lot
$436,600 Zestimate®
$173/sqft
$2,467 Estimated rent
Home value
$436,600
$371,000 - $511,000
$2,467/mo
Zestimate® history
Owner options
List your home for rent
$2,467/mo
Rent Zestimate®
Find your next renter with Zillow Rental Manager. Plus, with online applications, you can quickly screen prospective tenants – for free.
$2,467/mo
Rent Zestimate®
Refinance and save
$2,710/mo
Est. payment
Refinancing to a lower rate could help reduce your monthly payments and save thousands over the life of the loan.
$2,710/mo
Est. payment
Explore your selling options
Work with a Zillow partner agent
Leverage their expertise and Zillow's premium Showcase listings to get your home seen by more buyers.
Get startedList with your own agent
Get your home in front of millions of buyers by listing it on Zillow.
Learn how to do itSell it yourself
Take full control of how buyers see your home on Zillow by listing For Sale by Owner (FSBO).
List your homeWhat's special
Cozy fireplaceNew roofDesirable split-bedroom floor planStainless steel appliancesOversized pantryConvenient breakfast barCovered back patio
Zillow last checked:
Listing updated:
Listed by:
Cindy Allen 912-682-8996,
ERA Hirsch Real Estate Team,
Patricia A Hirsch 912-690-0924,
ERA Hirsch Real Estate Team
Bought with:
Chelsey R Pevey, 335852
Keller Williams Realty Coastal
Source: GAMLS,MLS#: 10671920
Facts & features
Interior
Bedrooms & bathrooms
- Bedrooms: 4
- Bathrooms: 3
- Full bathrooms: 3
- Main level bathrooms: 3
- Main level bedrooms: 4
Rooms
- Room types: Foyer, Great Room, Laundry
Dining room
- Features: Separate Room
Kitchen
- Features: Breakfast Bar, Breakfast Room, Solid Surface Counters, Walk-in Pantry
Heating
- Electric, Central
Cooling
- Electric, Central Air
Appliances
- Included: Dishwasher, Electric Water Heater, Microwave, Oven/Range (Combo), Refrigerator, Stainless Steel Appliance(s)
- Laundry: In Hall
Features
- Double Vanity, High Ceilings, Master On Main Level, Separate Shower, Soaking Tub, Split Bedroom Plan, Tray Ceiling(s), Vaulted Ceiling(s), Walk-In Closet(s)
- Flooring: Carpet, Hardwood, Tile
- Windows: Double Pane Windows
- Basement: None
- Attic: Pull Down Stairs
- Number of fireplaces: 1
- Fireplace features: Family Room, Factory Built
Interior area
- Total structure area: 2,519
- Total interior livable area: 2,519 sqft
- Finished area above ground: 2,519
- Finished area below ground: 0
Property
Parking
- Total spaces: 2
- Parking features: Attached, Garage Door Opener, Garage, Side/Rear Entrance
- Has attached garage: Yes
Features
- Levels: One
- Stories: 1
- Patio & porch: Patio
Lot
- Size: 0.73 Acres
- Features: Level, Private
Details
- Additional structures: Outbuilding
- Parcel number: 136 000013F018
Construction
Type & style
- Home type: SingleFamily
- Architectural style: Brick 4 Side,Ranch
- Property subtype: Single Family Residence
Materials
- Brick, Stone
- Foundation: Slab
- Roof: Composition
Condition
- Resale
- New construction: No
- Year built: 2013
Utilities & green energy
- Sewer: Septic Tank
- Water: Public
- Utilities for property: Cable Available, Electricity Available, High Speed Internet, Underground Utilities, Water Available
Community & HOA
Community
- Features: Street Lights
- Security: Smoke Detector(s)
- Subdivision: Winnie Brook Estates
HOA
- Has HOA: No
- Services included: None
Location
- Region: Brooklet
Financial & listing details
- Price per square foot: $173/sqft
- Tax assessed value: $431,800
- Annual tax amount: $4,319
- Date on market: 1/14/2026
- Cumulative days on market: 13 days
- Listing agreement: Exclusive Right To Sell
- Electric utility on property: Yes
Price history
| Date | Event | Price |
|---|---|---|
| 2/25/2026 | Sold | $435,000-0.8%$173/sqft |
Source:  GAMLS #10671920 Report a problem GAMLS #10671920 Report a problem | ||
| 1/27/2026 | Pending sale | $438,500$174/sqft |
Source: GAMLS #10671920 Report a problem | ||
| 1/14/2026 | Listed for sale | $438,500+113.9%$174/sqft |
Source: GAMLS #10671920 Report a problem | ||
| 8/8/2014 | Sold | $205,000+583.3%$81/sqft |
Source: Public Record Report a problem | ||
| 8/21/2013 | Sold | $30,000$12/sqft |
Source: Public Record Report a problem | ||
Public tax history
| Year | Property taxes | Tax assessment |
|---|---|---|
| 2025 | $4,559 +6.7% | $172,720 +10% |
| 2024 | $4,275 -6.2% | $157,080 +6.3% |
| 2023 | $4,558 +54.3% | $147,760 +40.2% |
| 2022 | $2,954 -3.9% | $105,416 |
| 2021 | $3,075 -2.7% | $105,416 |
| 2020 | $3,161 +6.8% | $105,416 +7.1% |
| 2019 | $2,960 +2.7% | $98,432 +1.8% |
| 2018 | $2,881 +36.4% | $96,648 +4.9% |
| 2017 | $2,113 +3.7% | $92,107 +3.2% |
| 2016 | $2,038 | $89,270 -2.5% |
| 2015 | -- | $91,597 +84.7% |
| 2014 | $1,869 | $49,594 |
| 2013 | -- | -- |
| 2012 | -- | -- |
| 2011 | -- | -- |
| 2010 | -- | -- |
| 2009 | -- | $9,720 |
| 2008 | -- | $9,720 |
Find assessor info on the county website
Neighborhood: 30415
Nearby homes
- $460,5004 bd2 ba2.6k sqft254 Sara Beth Dr, Brooklet, GA 30415Off Market
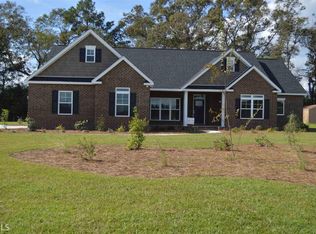
- $420,0004 bd4 ba2.2k sqft246 Sara Beth Dr, Brooklet, GA 30415Sold

- $--0.8 AcresWinnie Brook #15, Brooklet, GA 30415Off Market
- $--0.7 AcresWinnie Brook Lot 19, Brooklet, GA 30415Off Market
- $--0.87 Acres243 Sara Beth Dr, Brooklet, GA 30415Off Market
- $372,8004 bd3 ba1.7k sqft237 Sara Beth Dr, Brooklet, GA 30415Off Market
- $439,6004 bd2 ba2.5k sqft258 Sara Beth Dr, Brooklet, GA 30415Off Market
- $440,6004 bd3 ba2.5k sqft266 Sara Beth Dr, Brooklet, GA 30415Off Market
Nearby schools
GreatSchools rating
- 8/10Brooklet Elementary SchoolGrades: PK-5Distance: 0.7 mi
- 7/10Southeast Bulloch Middle SchoolGrades: 6-8Distance: 1.7 mi
- 6/10New Southeast Bulloch High SchoolGrades: PK,9-12Distance: 1.7 mi
Schools provided by the listing agent
- Elementary: Brooklet
- Middle: Southeast Bulloch
- High: Southeast Bulloch
Source: GAMLS. This data may not be complete. We recommend contacting the local school district to confirm school assignments for this home.


Get pre-qualified for a loan
At Zillow Home Loans, we can pre-qualify you in as little as 5 minutes with no impact to your credit score.An equal housing lender. NMLS #10287.
Sell for more on Zillow
Get a Zillow Showcase℠ listing at no additional cost and you could sell for .
$436,600
2% more
+$8,732
With Zillow Showcase(estimated)
$445,332
- Georgia
- Bulloch County
- Brooklet
- 30415
- 250 Sara Beth Dr
Nearby cities
Nearby zip codes
Other Brooklet Topics
