Skip main navigation
Sold for $1,750,000
  • $1,750,000

    250 Schenck Avenue, Great Neck, NY 11021

    5beds
    2,402sqft
    Single Family Residence, Residential
    Built in 1880
    0.76 Acres Lot
    $2,019,300 Zestimate®
    $729/sqft
    $6,282 Estimated rent

    Home value

    $2,019,300

    $1.82M - $2.26M

    $6,282/mo

    Zestimate® history
    Loading
    Loading...

    Owner options

    List your home for rent

    $6,282/mo

    Rent Zestimate®

    Find your next renter with Zillow Rental Manager. Plus, with online applications, you can quickly screen prospective tenants – for free.

    Learn more

    $6,282/mo

    Rent Zestimate®

    Refinance and save

    $11,602/mo

    Est. payment

    Refinancing to a lower rate could help reduce your monthly payments and save thousands over the life of the loan.

    See today's rates

    $11,602/mo

    Est. payment

    Explore your selling options

    Work with a Zillow partner agent

    Leverage their expertise and Zillow's premium Showcase listings to get your home seen by more buyers.

    Get started

    List with your own agent

    Get your home in front of millions of buyers by listing it on Zillow.

    Learn how to do it

    Sell it yourself

    Take full control of how buyers see your home on Zillow by listing For Sale by Owner (FSBO).

    List your home

    What's special

    Inviting fireplacePrivate backyard oasisHome officeInground swimming poolFresh coats of paintFormal dining roomBrand-new carpeting
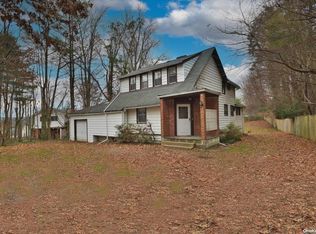
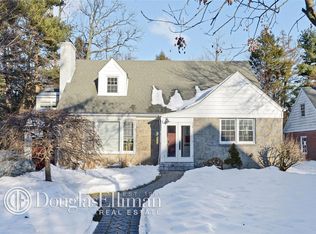
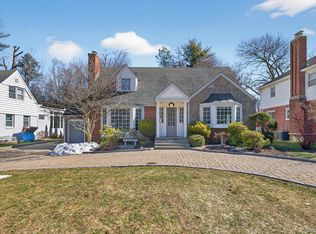
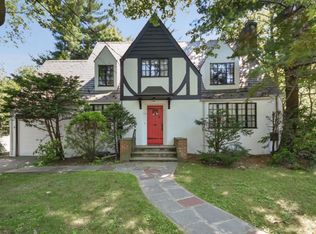
    250 Schenck Avenue has just been refreshed and is ready to impress! Featuring fresh coats of paint, brand-new carpeting, and updated LED high hats, this home now shines with renewed charm and style. Beautifully appointed 4-bedroom, 3.5-bathroom residence offering the perfect blend of classic charm and modern comfort. Nestled in a prime Great Neck location, this home boasts spacious living areas, an inviting fireplace, and gleaming hardwood floors that create a warm and sophisticated ambiance. The formal dining room is ideal for entertaining, while the eat-in kitchen provides a comfortable space for everyday meals. A versatile guest quarters or home office ensures flexibility for your lifestyle needs. Step outside to your private backyard oasis, where an inground swimming pool and lush landscaping set the scene for relaxation and outdoor gatherings. The two-car garage offers convenience and ample storage.

    Zillow last checked:

    Listing updated:

    Listed by:

    Andrea G. Levine CBR 516-567-6600,

    Keller Williams Rty Gold Coast 516-482-0200

    Bought with:

    Andrea G. Levine CBR, 10301221387

    Keller Williams Rty Gold Coast

    Chen Dong, 10401390031

    Keller Williams Rty Gold Coast

    Source: OneKey® MLS as distributed by MLS GRID,MLS#: 829602MLS Logo

    Facts & features

    Interior

    Bedrooms & bathrooms
    • Bedrooms: 5
    • Bathrooms: 4
    • Full bathrooms: 3
    • 1/2 bathrooms: 1
    Primary bedroom
    • Description: Primary Bedroom w/ensuite bathroom
    • Level: Second
    Bedroom 2
    • Level: Second
    Bedroom 3
    • Level: Second
    Bathroom 1
    • Description: Powder Room
    • Level: First
    Bathroom 3
    • Description: Full Bathroom
    • Level: Second
    Bathroom 4
    • Description: Full Bathroom
    • Level: Second
    Basement
    • Description: Laundry Room
    • Level: Basement
    Dining room
    • Description: Dining Room with hardwood floors
    • Level: First
    Kitchen
    • Description: Eat in Kitchen
    • Level: First
    Living room
    • Description: Living Room with hardwood floors and fireplace
    • Level: First
    Office
    • Description: guest quarters/office with sitting area and full bathroom - separate side entrance
    • Level: First
    Heating
    • Has Heating (Unspecified Type)
    Cooling
    • Wall/Window Unit(s)
    Appliances
    • Included: Dishwasher, Dryer, Microwave, Refrigerator, Washer
    • Laundry: Laundry Room
    Features
    • First Floor Bedroom, First Floor Full Bath, Eat-in Kitchen, Entrance Foyer, Formal Dining, Primary Bathroom
    • Flooring: Carpet, Hardwood
    • Basement: Partially Finished
    • Attic: Pull Stairs
    • Number of fireplaces: 1
    Interior area
    • Total structure area: 2,402
    • Total interior livable area: 2,402 sqft

    Property

    Parking
    • Total spaces: 2
    • Parking features: Attached
    • Garage spaces: 2
    Features
    • Has private pool: Yes
    • Pool features: In Ground
    Lot
    • Size: 0.76 Acres
    Details
    • Parcel number: 2253022620000220
    • Special conditions: None

    Construction

    Type & style
    • Home type: SingleFamily
    • Architectural style: Colonial
    • Property subtype: Single Family Residence, Residential
    Materials
    • Blown-In Insulation
    Condition
    • Year built: 1880

    Utilities & green energy

    • Sewer: Public Sewer
    • Water: Public
    • Utilities for property: Electricity Connected, Natural Gas Connected

    Community & neighborhood

    Location
    • Region: Great Neck

    Other

    Other facts
    • Listing agreement: Exclusive Right To Sell

    Price history

    DateEventPrice
    8/27/2025Sold$1,750,000-5.4%$729/sqft
    Source: OneKey® MLS as distributed by MLS GRID #829602 Report a problem
    6/17/2025Pending sale$1,850,000$770/sqft
    Source: OneKey® MLS as distributed by MLS GRID #829602 Report a problem
    5/29/2025Price change$1,850,000-7.5%$770/sqft
    Source: OneKey® MLS as distributed by MLS GRID #829602 Report a problem
    5/16/2025Listed for sale$2,000,000$833/sqft
    Source: OneKey® MLS as distributed by MLS GRID #829602 Report a problem
    4/22/2025Listing removed$2,000,000$833/sqft
    Source: OneKey® MLS as distributed by MLS GRID #829602 Report a problem
    3/6/2025Listed for sale$2,000,000$833/sqft
    Source: OneKey® MLS as distributed by MLS GRID #829602 Report a problem

    Public tax history

    YearProperty taxesTax assessment
    2024-- $1,026 -3.2%
    2023-- $1,060 -3.1%
    2022-- $1,094
    2021$14,180 +16.2%--
    2020$12,203 +16.4%$1,079 -2.6%
    2019$10,485 $1,108
    2018$10,485 -1.5%$1,108 -5.9%
    2017$10,647 -1.7%$1,177 -5.5%
    2016$10,831 +167.4%$1,246 -5.2%
    2015$4,050 -0.4%$1,315 -5%
    2013$4,068 -1.7%$1,384 -9.1%
    2012$4,140 -50.2%$1,522 -27.2%
    2011$8,307 -3.6%$2,090 -12.4%
    2010$8,613 $2,385 -8.9%
    2009-- $2,618 -1.9%
    2008-- $2,668 +6%
    2006-- $2,517 -42.4%
    2005-- $4,368 -45.3%
    2004-- $7,980
    2003-- $7,980 -24%
    2002-- $10,500
    2001-- $10,500
    2000-- $10,500

    Find assessor info on the county website

    Neighborhood: Thomaston

    Nearby schools

    GreatSchools rating
    Schools provided by the listing agent
    • Elementary: E M Baker School
    • Middle: Great Neck South Middle School
    • High: Great Neck South High School

    Source: OneKey® MLS as distributed by MLS GRID. This data may not be complete. We recommend contacting the local school district to confirm school assignments for this home.

    Get a cash offer in 3 minutes
    Find out how much your home could sell for in as little as 3 minutes with a no-obligation cash offer.
    Estimated market value
    $2,019,300
    Get a cash offer in 3 minutes
    Find out how much your home could sell for in as little as 3 minutes with a no-obligation cash offer.
    Estimated market value
    $2,019,300