Skip main navigation
Closed
  • $490,000

    250 Seasons Pass, Winterville, GA 30683

    4beds
    2,664sqft
    Single Family Residence
    Built in 2018
    0.68 Acres Lot
    $493,100 Zestimate®
    $184/sqft
    $2,571 Estimated rent

    Home value

    $493,100

    $419,000 - $582,000

    $2,571/mo

    Zestimate® history
    Loading
    Loading...

    Owner options

    List your home for rent

    $2,571/mo

    Rent Zestimate®

    Find your next renter with Zillow Rental Manager. Plus, with online applications, you can quickly screen prospective tenants – for free.

    Learn more

    $2,571/mo

    Rent Zestimate®

    Refinance and save

    $4,070/mo

    Est. payment

    Refinancing to a lower rate could help reduce your monthly payments and save thousands over the life of the loan.

    See today's rates

    $4,070/mo

    Est. payment

    Explore your selling options

    Work with a Zillow partner agent

    Leverage their expertise and Zillow's premium Showcase listings to get your home seen by more buyers.

    Get started

    List with your own agent

    Get your home in front of millions of buyers by listing it on Zillow.

    Learn how to do it

    Sell it yourself

    Take full control of how buyers see your home on Zillow by listing For Sale by Owner (FSBO).

    List your home

    What's special

    Cozy fireplaceHigh ceilingsStylish lightingFenced in backyardGenerous primary suiteCrown moldingLarge island
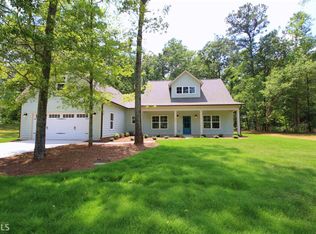
    Welcome to 250 Seasons Pass, a beautifully designed 4-bedroom, 2.5-bath JW York home nestled in one of Wintervilles most desirable neighborhoods with over 30 acres of greenspace and walking trails, a community pool and pool house, and just minutes from Winterville, downtown Athens and The University of Georgia. This home offers the perfect blend of classic charm, modern upgrades, and everyday comfort. A welcoming rocking chair front porch invites family and friends to sit and enjoy the tranquility of the neighborhood. Inside, youll find a light-filled open floor plan with beautiful hardwood floors, high ceilings, and thoughtful finishes throughout. To the left of the foyer is a flex space complete with glass french doors, ideal for a home office or a second living space. To the right of the foyer is the dining room tailor-made for every day meals or special occasions offering plenty of natural light, featuring crown molding and stylish lighting. Its the perfect setting for hosting dinner parties or family gatherings. The spacious living area with a cozy fireplace flows right into the well-appointed kitchen featuring quartz countertops, stainless steel appliances, and a large island for entertaining or weeknight meals. From the family room, step outside and unwind in the comfort of the spacious screened porch, ready for enjoying peaceful mornings, evening breezes, or casual gatherings enjoying the serenity of the fenced in backyard. A quaint half bath, laundry room and mudroom bench/dropspace are conveniently located next to the garage door. Upstairs, all four bedrooms offer space and flexibility, including a generous primary suite with two walk-in closets and a relaxing ensuite bath with a soaking tub, separate shower, and double vanities. Whether youre working from home, hosting guests, or creating a playroom, theres plenty of room to make it your own. With a two-car garage, curb appeal, and a welcoming community feel, this home truly has it all. 250 Seasons Pass isnt just a place to live its a place to love coming home to.

    Zillow last checked:

    Listing updated:

    Listed by:

    Dee Waddell 229-220-5571,

    Broad & Main Real Estate Group,

    Gregory Waddell 706-765-4107,

    Broad & Main Real Estate Group

    Bought with:

    Erin Vaughn, 321425

    BHHS Hodnett Cooper Real Estate

    Source: GAMLS,MLS#: 10512545MLS Logo

    Facts & features

    Interior

    Bedrooms & bathrooms
    • Bedrooms: 4
    • Bathrooms: 3
    • Full bathrooms: 2
    • 1/2 bathrooms: 1
    Rooms
    • Room types: Family Room, Laundry, Office, Other
    Dining room
    • Features: Separate Room
    Kitchen
    • Features: Kitchen Island, Pantry, Solid Surface Counters, Walk-in Pantry
    Heating
    • Electric
    Cooling
    • Electric
    Appliances
    • Included: Dishwasher, Microwave, Refrigerator
    • Laundry: Mud Room
    Features
    • High Ceilings, Separate Shower, Soaking Tub, Split Foyer, Tile Bath, Tray Ceiling(s), Entrance Foyer, Vaulted Ceiling(s), Walk-In Closet(s)
    • Flooring: Carpet, Hardwood, Tile
    • Windows: Window Treatments
    • Basement: None
    • Number of fireplaces: 1
    • Fireplace features: Family Room
    Interior area
    • Total structure area: 2,664
    • Total interior livable area: 2,664 sqft
    • Finished area above ground: 2,664
    • Finished area below ground: 0

    Property

    Parking
    • Parking features: Attached, Garage, Garage Door Opener
    • Has attached garage: Yes
    Features
    • Levels: Two
    • Stories: 2
    • Patio & porch: Patio, Porch, Screened
    • Exterior features: Sprinkler System
    • Fencing: Fenced
    Lot
    • Size: 0.68 Acres
    • Features: Level
    Details
    • Parcel number: 283B5 A005

    Construction

    Type & style
    • Home type: SingleFamily
    • Architectural style: Craftsman
    • Property subtype: Single Family Residence
    Materials
    • Press Board
    • Foundation: Slab
    • Roof: Composition
    Condition
    • Resale
    • New construction: No
    • Year built: 2018

    Utilities & green energy

    • Sewer: Septic Tank
    • Water: Public
    • Utilities for property: Cable Available, High Speed Internet, Water Available
    Green energy
    • Energy efficient items: Insulation, Thermostat, Windows
    • Water conservation: Low-Flow Fixtures

    Community & HOA

    Community
    • Features: Clubhouse, Pool
    • Security: Carbon Monoxide Detector(s), Smoke Detector(s)
    • Subdivision: Winterville Station
    HOA
    • Has HOA: Yes
    • Services included: Maintenance Grounds, Swimming
    • HOA fee: $900 annually
    Location
    • Region: Winterville

    Financial & listing details

    • Price per square foot: $184/sqft
    • Tax assessed value: $479,952
    • Annual tax amount: $6,300
    • Date on market: 5/1/2025
    • Cumulative days on market: 107 days
    • Listing agreement: Exclusive Agency
    • Listing terms: 1031 Exchange,Cash,Conventional

    Price history

    DateEventPrice
    9/17/2025Sold$490,000-1.6%$184/sqft
    Source: GAMLS #10512545 Report a problem
    8/21/2025Pending sale$498,000$187/sqft
    Source: Hive MLS #CM1025467 Report a problem
    8/16/2025Contingent$498,000$187/sqft
    Source: Hive MLS #CM1025467 Report a problem
    8/10/2025Price change$498,000-2.2%$187/sqft
    Source: Hive MLS #CM1025467 Report a problem
    7/6/2025Price change$509,000-1.9%$191/sqft
    Source: GAMLS #10512545 Report a problem
    6/11/2025Price change$519,000-3.7%$195/sqft
    Source: GAMLS #10512545 Report a problem
    5/12/2025Price change$539,000-2%$202/sqft
    Source: Hive MLS #1025467 Report a problem
    5/1/2025Listed for sale$550,000+42.9%$206/sqft
    Source: Hive MLS #1025467 Report a problem
    6/30/2021Sold$385,000+2.7%$145/sqft
    Source: GAMLS #8973538 Report a problem
    6/10/2021Contingent$375,000$141/sqft
    Source: Hive MLS #981373 Report a problem
    5/13/2021Pending sale$375,000$141/sqft
    Source: Hive MLS #981373 Report a problem
    5/6/2021Listed for sale$375,000-1.3%$141/sqft
    Source: Hive MLS #981373 Report a problem
    4/27/2021Listing removed$379,900$143/sqft
    Source: GAMLS #8960479 Report a problem
    4/14/2021Listed for sale$379,900+9.8%$143/sqft
    Source: Hive MLS #980915 Report a problem
    3/3/2020Listing removed$345,900$130/sqft
    Source: Coldwell Banker Upchurch Realty #973038 Report a problem
    2/24/2020Price change$345,900-1.1%$130/sqft
    Source: Coldwell Banker Upchurch Realty #973038 Report a problem
    1/24/2020Price change$349,900-1.4%$131/sqft
    Source: Coldwell Banker Upchurch Realty #973038 Report a problem
    1/14/2020Listed for sale$354,900+16.6%$133/sqft
    Source: Coldwell Banker Upchurch Realty #973038 Report a problem
    11/2/2018Sold$304,400+5.8%$114/sqft
    Source: Public Record Report a problem
    8/16/2018Listed for sale$287,660$108/sqft
    Source: Keller Williams Greater Athens #964328 Report a problem

    Public tax history

    YearProperty taxesTax assessment
    2025$6,518 +2.7%$191,981 +3.3%
    2024$6,348 +3.5%$185,872 +3.5%
    2023$6,133 +18.1%$179,596 +20.3%
    2022$5,195 +20.5%$149,282 +17.5%
    2021$4,311 +0.1%$127,002 +0.7%
    2020$4,309 +3.9%$126,150 +3.5%
    2019$4,147 +1246.3%$121,842 +1350.5%
    2018$308 $8,400 +600%
    2017$308 +596.7%$1,200
    2016$44 $1,200
    2015$44 -0.1%$1,200
    2014$44 $1,200
    2013-- --
    2012-- --
    2011-- --
    2010-- --
    Find assessor info on the county website

    Neighborhood: 30683

    Nearby schools

    GreatSchools rating
    Schools provided by the listing agent
    • Elementary: Winterville
    • Middle: Coile
    • High: Clarke Central

    Source: GAMLS. This data may not be complete. We recommend contacting the local school district to confirm school assignments for this home.

    Get a cash offer in 3 minutes
    Find out how much your home could sell for in as little as 3 minutes with a no-obligation cash offer.
    Estimated market value
    $493,100
    Get a cash offer in 3 minutes
    Find out how much your home could sell for in as little as 3 minutes with a no-obligation cash offer.
    Estimated market value
    $493,100