A true masterpiece, lovingly designed, built, and meticulously maintained by its owner-builder. This stunning storybook Colonial-style home sits on 5 private acres, featuring a charming wraparound porch overlooking manicured lawns, towering pines and cedars, and breathtaking Sierra views. Enjoy outdoor living at its finest with expansive decks spanning the length of the home, professionally painted exterior surfaces, and well-maintained defensible space surrounding the property. The paved driveway and paved roads provide easy year-round access, while the location offers exceptional convenience. Just 6 minutes to Colfax, 6 minutes to Rollins Lake, quick access to I-80, and only 40 minutes to skiing. Perfect for outdoor enthusiasts, the property boasts over 2 miles of private trails winding throughout the acreage, offering endless opportunities for hiking, exploring, and recreation. Bring all your toys with room to spare thanks to two oversized garages, plus additional storage provided by a motorcycle shed and wood shed. This remarkable home reflects decades of pride of ownership, craftsmanship, and care. A rare opportunity to own a one-of-a-kind mountain retreat that combines privacy, beauty, recreation, and convenience.
Active
$875,000
250 Secret Town Ln, Colfax, CA 95713
4beds
3,108sqft
Single Family Residence
Built in 1987
5 Acres Lot
$-- Zestimate®
$282/sqft
$-- HOA
What's special
Towering pines and cedarsProfessionally painted exterior surfacesOverlooking manicured lawnsBreathtaking sierra viewsCharming wraparound porchTwo oversized garages
- 68 days |
- 567 |
- 29 |
Zillow last checked:
Listing updated:
Listed by:
Stephanie Gargan DRE #01264326 530-368-1886,
Lighthouse Real Estate
Source: MetroList Services of CA,MLS#: 226074293Originating MLS: MetroList Services, Inc.
Facts & features
Interior
Bedrooms & bathrooms
- Bedrooms: 4
- Bathrooms: 4
- Full bathrooms: 3
- Partial bathrooms: 1
Rooms
- Room types: Possible Guest, Guest Quarters, Other
Primary bedroom
- Features: Sitting Room, Closet, Walk-In Closet, Sitting Area
Primary bathroom
- Features: Shower Stall(s), Double Vanity, Tile, Tub
Dining room
- Features: Formal Room
Kitchen
- Features: Breakfast Area, Pantry Cabinet, Kitchen Island, Kitchen/Family Combo, Tile Counters, Laminate Counters, Natural Woodwork
Heating
- Propane, Central, Wood Stove
Cooling
- Whole House Fan
Appliances
- Included: Built-In Electric Oven, Dishwasher, Microwave, Electric Cooktop, Tankless Water Heater
- Laundry: Cabinets, Sink, Electric Dryer Hookup, Ground Floor, Other, Inside Room
Features
- Flooring: Carpet, Linoleum, Tile
- Number of fireplaces: 2
- Fireplace features: Living Room, Family Room, Wood Burning Stove, Other
Interior area
- Total structure area: 0
- Total interior livable area: 3,108 sqft
Property
Parking
- Total spaces: 4
- Parking features: 24'+ Deep Garage, Boat, RV Possible, Side By Side, Underground, Guest, Workshop in Garage, Interior Access, Driveway
- Garage spaces: 4
- Has uncovered spaces: Yes
Features
- Levels: Three Or More
- Stories: 3
- Exterior features: Balcony
- Fencing: Partial
Lot
- Size: 5 Acres
- Dimensions: 217,800
- Features: Irregular Lot, Landscape Front, Other, Low Maintenance
- Topography: Rolling,Forest,Trees Many,Rolling,Forest,Trees Many
Details
- Additional structures: RV/Boat Storage, Shed(s), Storage, Outbuilding
- Parcel number: 063310051510
- Zoning: Residential
- Special conditions: Trust,Other
- Other equipment: Water Cond Equipment Owned
Construction
Type & style
- Home type: SingleFamily
- Architectural style: Colonial,Farmhouse
- Property subtype: Single Family Residence
Materials
- Ceiling Insulation, Floor Insulation, Frame, Wall Insulation, Wood, Lap Siding, Other
- Foundation: Concrete, Other
- Roof: Composition,See Remarks
Condition
- Year built: 1987
Utilities & green energy
- Electric: 220 Volts
- Sewer: Septic System
- Water: Well, Other, See Remarks
- Utilities for property: Electric, Sewer In & Connected, See Remarks, Propane, Propane Tank Leased
Community & HOA
Location
- Region: Colfax
Financial & listing details
- Price per square foot: $282/sqft
- Tax assessed value: $321,766
- Annual tax amount: $3,349
- Price range: $875K - $875K
- Date on market: 6/17/2026
- Road surface type: Paved
Estimated market value
Not available
Estimated sales range
Not available
$3,347/mo
Price history
| Date | Event | Price |
|---|---|---|
| 6/17/2026 | Listed for sale | $875,000$282/sqft |
Source: MetroList Services of CA #226074293 Report a problem | ||
Public tax history
| Year | Property taxes | Tax assessment |
|---|---|---|
| 2016 | $3,349 +2.5% | $321,766 +1.5% |
| 2015 | $3,268 +1.6% | $316,934 +2% |
| 2014 | $3,217 | $310,727 +0.5% |
| 2013 | -- | $309,323 +2% |
| 2012 | -- | $303,259 +2% |
| 2011 | -- | $297,314 +0.8% |
| 2010 | -- | $295,093 -0.2% |
| 2009 | -- | $295,795 +2% |
| 2008 | -- | $289,996 +2% |
| 2007 | -- | $284,311 +2% |
| 2006 | -- | $278,738 +2% |
| 2005 | -- | $273,273 +2% |
| 2004 | -- | $267,916 +1.9% |
| 2003 | -- | $263,007 +2% |
| 2002 | -- | $257,851 +2% |
| 2001 | -- | $252,796 +2% |
| 2000 | -- | $247,840 |
Find assessor info on the county website
Monthly payment
Est. payment
Payment breakdown
Explore the cost of this home by adjusting the details. Changes won't be saved.Climate risks
Neighborhood: 95713
Nearby schools
GreatSchools rating
- 6/10Alta-Dutch Flat Elementary SchoolGrades: K-8Distance: 6.2 mi
- 9/10Colfax High SchoolGrades: 9-12Distance: 4.8 mi
- $679,4004 bd2 ba3.1k sqft250 Secret Town Ln, Colfax, CA 95713Off Market
- $597,8003 bd2 ba1.6k sqft380 Secret Town Ln, Colfax, CA 95713Off Market
- $317,4782 bd2 ba3.3k sqft100 Secret Town Ln, Colfax, CA 95713Off Market
- $598,1002 bd2 ba3.3k sqft100 Secret Town Ln, Colfax, CA 95713Off Market
- $311,8654 bd3 ba4k sqft80 Secret Town Ln, Colfax, CA 95713Off Market
- $819,8004 bd3 ba4.8k sqft80 Secret Town Ln, Colfax, CA 95713Off Market
- $323,0002 bd2 ba1.6k sqft420 Secret Town Ln, Colfax, CA 95713Sold
- $695,5003 bd2 ba2.5k sqft375 Secret Town Ln, Colfax, CA 95713Off Market
A local agent can set up tours, give advice and negotiate with sellers.
Similar homes
- $895,0004 bd6 ba3.1k sqft717 Swanson Ln, Colfax, CA 95713For Sale
 MLS ID #226082855, Anthony DiCicco. MetroList Services of CA
 - $625,0004 bd3 ba2.4k sqft661 Cape Horn Rd E, Colfax, CA 95713For Sale
 MLS ID #226067589, Stephanie Gargan. MetroList Services of CA
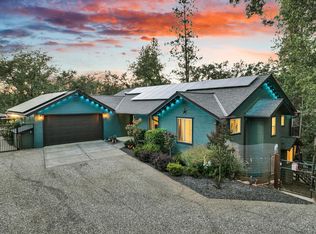
 - $749,0004 bd3 ba2.5k sqft21930 Placer Hills Rd, Colfax, CA 95713For Sale
 MLS ID #226088279, Tami Condie. MetroList Services of CA
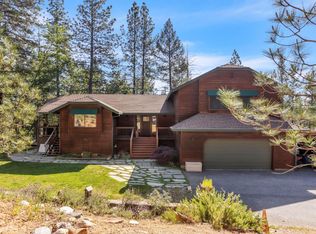
 - $699,0004 bd3 ba2.3k sqft540 Clay Canyon Ct, Colfax, CA 95713For Sale
 MLS ID #226056244, James Flaherty. MetroList Services of CA
 - $750,0003 bd3 ba3k sqft20860 Pinehurst Ln, Colfax, CA 95713For SaleMLS ID #225138083, Tami Peters. MetroList Services of CA
- $845,0003 bd3 ba2.8k sqft14333 Brooks Rd, Grass Valley, CA 95945For SaleMLS ID #226094261, Diane (Di) Helms. MetroList Services of CA
- $649,0003 bd2 ba1.8k sqft26870 Rockrose Ln, Colfax, CA 95713For SaleMLS ID #226089753, Bob Burton. MetroList Services of CA
- $799,9504 bd4 ba3.4k sqft11021 Norager Way, Grass Valley, CA 95949For SaleMLS ID #ML82052051, David Ferreira. MLSListings Inc
- $1,100,0004 bd5 ba3.9k sqft22160 Winchester Way, Colfax, CA 95713For SaleMLS ID #226043680, Latrice Peay. MetroList Services of CA
- $875,0003 bd3 ba2.8k sqft14517 N Bloomfield Rd, Nevada City, CA 95959For SaleMLS ID #226048710, Joan Lehman. MetroList Services of CA
- $650,0003 bd3 ba1.7k sqft20127 Brushy Ridge Trl, Colfax, CA 95713For SaleMLS ID #226093452, Gaea Kelch. MetroList Services of CA
- $479,0003 bd3 ba1.7k sqft18921 Greenhorn Rd, Grass Valley, CA 95945For SaleMLS ID #226104085, Amber Buchanan. MetroList Services of CA
- $1,199,9003 bd4 ba4.1k sqft1880 Buck Ridge Ct, Colfax, CA 95713For SaleMLS ID #226046342, Daniel Hopkins. MetroList Services of CA
- $735,0004 bd3 ba2.6k sqft19407 Tiger Tail Rd, Grass Valley, CA 95949For SaleMLS ID #226079450, Laura Cantway. MetroList Services of CA
- $760,0004 bd3 ba2.3k sqft1235 Naturewood Drive, Meadow Vista, CA 95722For SaleMLS ID #243144, Carson C Cusano, NextHome Premier Properties. TCMLS
- $799,0003 bd3 ba3.5k sqft1144 Boole Rd, Applegate, CA 95703For SaleMLS ID #226058303, Aaron Phillips. MetroList Services of CA
- $885,0003 bd3 ba3.5k sqft14030 Pleasant Valley Rd, Penn Valley, CA 95946For SaleMLS ID #226078177, Mary Margaretich. MetroList Services of CA
- $799,0003 bd3 ba2.5k sqft3707 Witt Rd, Auburn, CA 95602For SaleMLS ID #226097755, Laura Costa. MetroList Services of CA
- $784,9994 bd4 ba3.5k sqft13748 Marin Pl, Grass Valley, CA 95949For SaleMLS ID #226102025, Isaac Herrera. MetroList Services of CA
- $819,0003 bd3 ba1.8k sqft11202 Oak Canyon Dr, Penn Valley, CA 95946For SaleMLS ID #226101624, Regina Lasley. MetroList Services of CA
Local buyer's agents are ready to help
