An exceptional home offering a rare entrance into the exclusive West Atherton neighborhood at a compelling price! 4 bedrooms/3.5 bathroom, a spacious family room adjacent to a sizable eat-in kitchen with center island, formal living room, formal dining room and dedicated laundry room in over 3000 square feet on an almost 7,700 sf lot with a sizable, detached 2-car garage. The floorplan is intentionally designed for daily functionality and enjoyment of the charming backyard with patio area and a verdant, flat lawn. Vaulted ceilings in most rooms provide substantial natural lighting. The home is quipped with new appliances, an interior sprinkler system and recirculation pump for modern conveniences. Recently refreshed with a new perimeter fence, landscaping, refinished hardwood floors, paint, light fixtures, new appliances and cabinet hardware, this lovely home is turn-key and ready for move-in! Offers, if any, due Thursday March 26th by 2:00 PM to Stephanie.elkins@cbnorcal.com
Sold for $4,000,000
$4,000,000
250 Selby Ln, Atherton, CA 94027
4beds
3,045sqft
Single Family Residence, Residential
Built in 1995
7,669 Square Feet Lot
$4,023,600 Zestimate®
$1,314/sqft
$7,720 Estimated rent
Home value
$4,023,600
$3.66M - $4.43M
$7,720/mo
Zestimate® history
Owner options
List your home for rent
$7,720/mo
Rent Zestimate®
Find your next renter with Zillow Rental Manager. Plus, with online applications, you can quickly screen prospective tenants – for free.
$7,720/mo
Rent Zestimate®
Refinance and save
$25,611/mo
Est. payment
Refinancing to a lower rate could help reduce your monthly payments and save thousands over the life of the loan.
$25,611/mo
Est. payment
Explore your selling options
Work with a Zillow partner agent
Leverage their expertise and Zillow's premium Showcase listings to get your home seen by more buyers.
Get startedList with your own agent
Get your home in front of millions of buyers by listing it on Zillow.
Learn how to do itSell it yourself
Take full control of how buyers see your home on Zillow by listing For Sale by Owner (FSBO).
List your homeWhat's special
Spacious family roomVerdant flat lawnSubstantial natural lightingFormal dining roomInterior sprinkler systemNew appliancesNew perimeter fence
Zillow last checked:
Listing updated:
Listed by:
Stephanie Elkins 00897565 650-400-2933,
Coldwell Banker Realty 650-324-4456
Bought with:
Drew Doran, 01887354
Compass
Source: MLSListings Inc,MLS#: ML82038794
Facts & features
Interior
Bedrooms & bathrooms
- Bedrooms: 4
- Bathrooms: 4
- Full bathrooms: 3
- 1/2 bathrooms: 1
Bedroom
- Features: GroundFloorBedroom, PrimarySuiteRetreat, WalkinCloset
Bathroom
- Features: DoubleSinks, PrimaryStallShowers, PrimaryTubwJets, FullonGroundFloor, HalfonGroundFloor
Dining room
- Features: EatinKitchen, FormalDiningRoom
Family room
- Features: KitchenFamilyRoomCombo, SeparateFamilyRoom
Kitchen
- Features: Countertop_Granite
Heating
- Central Forced Air Gas
Cooling
- Central Air
Appliances
- Included: Gas Cooktop, Double Oven, Washer/Dryer
- Laundry: Tub/Sink, In Utility Room
Features
- Vaulted Ceiling(s)
- Flooring: Granite, Hardwood
- Number of fireplaces: 2
- Fireplace features: Gas
Interior area
- Total structure area: 3,045
- Total interior livable area: 3,045 sqft
Property
Parking
- Total spaces: 2
- Parking features: Detached, Guest
- Garage spaces: 2
Features
- Stories: 2
- Fencing: Perimeter
Lot
- Size: 7,669 Square Feet
Details
- Parcel number: 059271350
- Zoning: R10006
- Special conditions: Standard
Construction
Type & style
- Home type: SingleFamily
- Property subtype: Single Family Residence, Residential
Materials
- Foundation: Concrete Perimeter
- Roof: Composition
Condition
- New construction: No
- Year built: 1995
Utilities & green energy
- Gas: PublicUtilities
- Sewer: Public Sewer
- Water: Public
- Utilities for property: Public Utilities, Water Public
Community & HOA
Location
- Region: Atherton
Financial & listing details
- Price per square foot: $1,314/sqft
- Tax assessed value: $1,785,561
- Annual tax amount: $20,791
- Date on market: 3/16/2026
- Listing agreement: ExclusiveRightToSell
Price history
| Date | Event | Price |
|---|---|---|
| 4/22/2026 | Sold | $4,000,000+0.1%$1,314/sqft |
Source:  MLSListings Inc #ML82038794 Report a problem MLSListings Inc #ML82038794 Report a problem | ||
| 3/30/2026 | Pending sale | $3,998,000$1,313/sqft |
Source: MLSListings Inc #ML82038794 Report a problem | ||
| 3/16/2026 | Listed for sale | $3,998,000+299.8%$1,313/sqft |
Source: MLSListings Inc #ML82038794 Report a problem | ||
| 1/12/2013 | Listing removed | $4,995$2/sqft |
Source: Hotpads for Rent Report a problem | ||
| 1/10/2013 | Listed for rent | $4,995$2/sqft |
Source: eRealty&Loans Inc. Report a problem | ||
| 3/25/2003 | Sold | $1,000,000-2%$328/sqft |
Source: Public Record Report a problem | ||
| 2/17/1999 | Sold | $1,020,000+29.1%$335/sqft |
Source: Public Record Report a problem | ||
| 12/15/1995 | Sold | $790,000-6.5%$259/sqft |
Source: Public Record Report a problem | ||
| 6/30/1995 | Sold | $845,000+69%$278/sqft |
Source: Public Record Report a problem | ||
| 4/26/1994 | Sold | $500,000$164/sqft |
Source: Public Record Report a problem | ||
Public tax history
| Year | Property taxes | Tax assessment |
|---|---|---|
| 2025 | $20,791 +1.3% | $1,785,561 +2% |
| 2024 | $20,533 +1.7% | $1,750,551 +2% |
| 2023 | $20,198 +4.9% | $1,716,228 +2% |
| 2022 | $19,256 +1.1% | $1,682,577 +2% |
| 2021 | $19,049 +1.5% | $1,649,586 +1% |
| 2020 | $18,776 +0.5% | $1,632,672 +2% |
| 2019 | $18,681 +3% | $1,600,660 +2% |
| 2018 | $18,141 +2% | $1,569,275 +2% |
| 2017 | $17,783 +1.9% | $1,538,506 +2% |
| 2016 | $17,459 +6.1% | $1,508,340 +1.5% |
| 2015 | $16,457 | $1,485,684 +2% |
| 2014 | $16,457 | $1,456,583 +23.8% |
| 2013 | -- | $1,176,140 +14.2% |
| 2012 | -- | $1,030,000 |
| 2011 | -- | $1,030,000 -8.2% |
| 2010 | -- | $1,122,024 -0.2% |
| 2009 | -- | $1,124,690 +2% |
| 2008 | -- | $1,102,638 +2% |
| 2007 | -- | $1,081,018 +2% |
| 2006 | -- | $1,059,822 |
| 2005 | -- | $1,059,822 +4% |
| 2004 | -- | $1,018,670 -7.7% |
| 2003 | -- | $1,104,080 +2% |
| 2002 | -- | $1,082,432 +2% |
| 2001 | -- | $1,061,208 +2% |
| 2000 | -- | $1,040,400 |
Find assessor info on the county website
Neighborhood: 94027
Nearby homes
- $4,651,4004 bd4 ba3k sqft244 Selby Ln, Atherton, CA 94027Off Market

- $2,095,1003 bd2 ba1.7k sqft254 Selby Ln, Atherton, CA 94027Off Market
- $3,389,3005 bd4 ba2.5k sqft240 Selby Ln, Atherton, CA 94027Off Market
- $2,248,7003 bd2 ba1.3k sqft465 Nimitz Ave, Redwood City, CA 94061Off Market
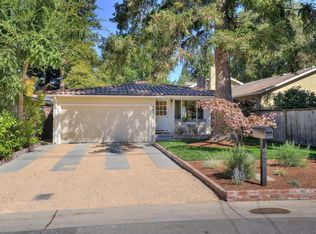
- $2,797,1003 bd2 ba2.1k sqft1150 Osborn Ave, Redwood City, CA 94061Off Market
- $2,361,8003 bd2 ba1.5k sqft461 Nimitz Ave, Redwood City, CA 94061Off Market
- $4,796,0004 bd4 ba3.3k sqft260 Selby Ln, Atherton, CA 94027Off Market
- $2,749,5003 bd3 ba2.5k sqft455 Nimitz Ave, Redwood City, CA 94061Off Market
Nearby schools
GreatSchools rating
- 4/10Henry Ford Elementary SchoolGrades: K-5Distance: 0.8 mi
- 7/10John F. Kennedy Middle SchoolGrades: 6-8Distance: 1.1 mi
- 8/10Woodside High SchoolGrades: 9-12Distance: 1 mi
Schools provided by the listing agent
- District: RedwoodCityElementary
Source: MLSListings Inc. This data may not be complete. We recommend contacting the local school district to confirm school assignments for this home.
Get a cash offer in 3 minutes
Find out how much your home could sell for in as little as 3 minutes with a no-obligation cash offer.
Estimated market value
$4,023,600
Get a cash offer in 3 minutes
Find out how much your home could sell for in as little as 3 minutes with a no-obligation cash offer.
Estimated market value
$4,023,600
- California
- San Mateo County
- Atherton
- 94027
- 250 Selby Ln
Nearby cities
Nearby zip codes
Other Atherton Topics
