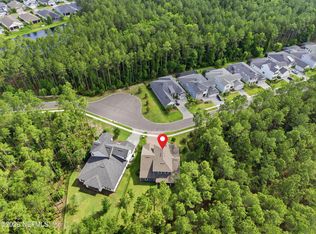
Welcome to the MOST CUSTOM-BUILT San Tropez home in Julington Lakes. This beautiful TOLL BROTHERS home doesn't have the standard San Tropez features. In lieu of all those standard features, this stunning home was built FULL OF BUILDER UPGRADES and A LA CARTE options. The covered lanai was expanded 468 sqft. The master bedroom and one of the master closets were also expanded. The powder room was converted into a full bath and a 5th bedroom was added. In lieu of building a second living room area, the dining room, the kitchen and the kitchen island were expanded. This option also created space to build a walk-in pantry. To top it all off, a state of the art kitchen with a custom-built seating bar was added to the outdoor area.
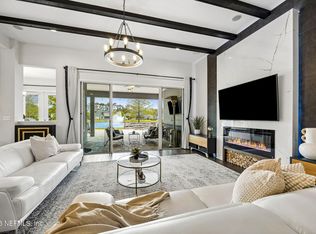
This impressive split plan home boasts a welcoming two-story foyer that leads to the elegant formal living and dining areas and is accented by a lovely open staircase. The well equipped kitchen includes a separate walk-in pantry and a large flat island that is adjoined by a large sunlit breakfast area. Adjacent to the kitchen is an expansive family room that has direct access to the expanded covered lanai.
Downstairs, the master bedroom suite features an oversized walk-in closet and an opulent master bath with his-and-hers vanities, roman tub, separate shower, and a private water closet. This family oriented home is further enhanced by another downstairs bedroom with a full bathroom making it ideal for multigenerational living.
Upstairs, three additional bedrooms and two full baths share a large versatile loft that could function as a game room.
Zoned for the top rated schools of the Julington Creek / Switzerland area. All schools are within a 3 miles radius and the bus stop is just a few steps from the home. Enjoy the convenience of the boardwalk that connects you directly to the adjacent Veterans Park. Home is virtually staged.
Active
Price cut: $27K (7/14)
$873,000
250 SHADOW Cove, St. Johns, FL 32259
5beds
3,245sqft
Single Family Residence
Built in 2021
10,454 Square Feet Lot
$856,800 Zestimate®
$269/sqft
$193/mo HOA
What's special
Large flat islandWelcoming two-story foyerWell equipped kitchenLarge sunlit breakfast areaLovely open staircaseWalk-in pantry
- 86 days
- 1,007
- 15
Zillow last checked:
Listing updated:
Listed by:
ANDRES FELIPE ARRUBLA 904-778-6693,
FATHOM REALTY FL, LLC. 888-455-6040
Source: realMLS,MLS#: 2145950
Facts & features
Interior
Bedrooms & bathrooms
- Bedrooms: 5
- Bathrooms: 4
- Full bathrooms: 4
Heating
- Central, Zoned
Cooling
- Central Air, Zoned
Appliances
- Included: Dishwasher, Disposal, Double Oven, Dryer, Gas Cooktop, Gas Range, Gas Water Heater, Microwave, Refrigerator, Tankless Water Heater, Washer
- Laundry: In Unit, Lower Level, Sink
Features
- Breakfast Bar, Breakfast Nook, Built-in Features, Butler Pantry, Ceiling Fan(s), Eat-in Kitchen, Entrance Foyer, Guest Suite, His and Hers Closets, In-Law Floorplan, Jack and Jill Bath, Kitchen Island, Open Floorplan, Pantry, Primary Bathroom -Tub with Separate Shower, Master Downstairs, Smart Home, Smart Thermostat, Split Bedrooms, Walk-In Closet(s)
- Flooring: Tile, Wood
Interior area
- Total structure area: 4,221
- Total interior livable area: 3,245 sqft
Video & virtual tour
Property
Parking
- Total spaces: 2
- Parking features: Additional Parking, Garage, Garage Door Opener, Gated, Guest
- Garage spaces: 2
Features
- Stories: 2
- Patio & porch: Covered, Front Porch, Porch, Rear Porch
- Exterior features: Outdoor Kitchen
Lot
- Size: 10,454 Square Feet
- Features: Cul-De-Sac, Dead End Street
Details
- Additional structures: Outdoor Kitchen
- Parcel number: 0096823240
Construction
Type & style
- Home type: SingleFamily
- Architectural style: Contemporary,Craftsman,Multi Generational,Traditional
- Property subtype: Single Family Residence
Materials
- Roof: Shingle
Condition
- Updated/Remodeled
- New construction: No
- Year built: 2021
Utilities & green energy
- Sewer: Public Sewer
- Water: Public
- Utilities for property: Electricity Connected, Natural Gas Connected, Water Connected
Community & HOA
Community
- Security: 24 Hour Security, Carbon Monoxide Detector(s), Fire Alarm, Gated with Guard, Security Gate, Smoke Detector(s)
- Subdivision: Julington Lakes
HOA
- Has HOA: Yes
- Amenities included: Pool, Basketball Court, Boat Dock, Children's Pool, Clubhouse, Fitness Center, Gated, Jogging Path, Maintenance Grounds, Park, Pickleball, Playground, Security, Spa/Hot Tub, Tennis Court(s), Water
- HOA fee: $578 quarterly
Location
- Region: Saint Johns
Financial & listing details
- Price per square foot: $269/sqft
- Tax assessed value: $653,816
- Annual tax amount: $6,975
- Date on market: 6/17/2026
- Listing terms: Cash,Conventional,FHA,Lease Option,Lease Purchase,VA Loan
Estimated market value
$856,800
$814,000 - $900,000
$4,360/mo
Price history
| Date | Event | Price |
|---|---|---|
| 7/14/2026 | Price change | $873,000-3%$269/sqft |
Source:  realMLS #2145950 Report a problem realMLS #2145950 Report a problem | ||
| 7/2/2026 | Price change | $900,000-2.7%$277/sqft |
Source: realMLS #2145950 Report a problem | ||
| 6/17/2026 | Listed for sale | $925,000-5.1%$285/sqft |
Source: realMLS #2145950 Report a problem | ||
| 5/14/2026 | Listing removed | $974,900$300/sqft |
Source: realMLS #2136567 Report a problem | ||
| 4/15/2026 | Price change | $974,900-2.4%$300/sqft |
Source: realMLS #2136567 Report a problem | ||
| 3/25/2026 | Listed for sale | $999,000+79.8%$308/sqft |
Source: realMLS #2136567 Report a problem | ||
| 11/12/2021 | Sold | $555,690$171/sqft |
Source: Public Record Report a problem | ||
Public tax history
| Year | Property taxes | Tax assessment |
|---|---|---|
| 2025 | $6,975 +11.8% | $531,850 +2.9% |
| 2024 | $6,241 +1.9% | $516,861 +3% |
| 2023 | $6,124 +2.6% | $501,807 +3% |
| 2022 | $5,968 +312.3% | $487,191 +342.9% |
| 2021 | $1,447 | $110,000 |
| 2020 | -- | -- |
Find assessor info on the county website
Monthly payment
Est. payment
Payment breakdown
Explore the cost of this home by adjusting the details. Changes won't be saved.Climate risks
Neighborhood: Fruit Cove
Nearby schools
Schools provided by the listing agent
- Elementary: Freedom Crossing Academy
- Middle: Freedom Crossing Academy
- High: Creekside
Source: realMLS. This data may not be complete. We recommend contacting the local school district to confirm school assignments for this home.

Similar homes
- $875,0004 bd4 ba3.2k sqft804 STELLING Court, St. Johns, FL 32259For Sale
 MLS ID #2156779, KATHRYN HUGHES JOHNSON. realMLS
 - $869,0005 bd5 ba3.9k sqft588 OXFORD ESTATES Way, St. Johns, FL 32259For Sale
 MLS ID #2161812, HEATHER STOLL. realMLS
 - $815,0004 bd3 ba3.2k sqft275 FRESHWATER Drive, St. Johns, FL 32259For Sale
 MLS ID #2142777, ASHLEY HORVATINCIC LLC. realMLS
 - $975,0004 bd5 ba3.8k sqft186 AZURA Point, St. Johns, FL 32259For Sale
 MLS ID #2156479, CYNTHIA MARLER. realMLS
