Skip main navigation
Off market
  • $1,126,900

    250 Shady Ln, Orange City, FL 32763

    4beds
    3,360sqft
    Single Family Residence
    Built in 2018
    3 Acres Lot
    $1,126,900 Zestimate®
    $335/sqft
    $6,325 Estimated rent

    Home value

    $1,126,900

    $1.05M - $1.21M

    $6,325/mo

    Zestimate® history
    Loading
    Loading...

    Owner options

    List your home for rent

    $6,325/mo

    Rent Zestimate®

    Find your next renter with Zillow Rental Manager. Plus, with online applications, you can quickly screen prospective tenants – for free.

    Learn more

    $6,325/mo

    Rent Zestimate®

    Refinance and save

    $7,693/mo

    Est. payment

    Refinancing to a lower rate could help reduce your monthly payments and save thousands over the life of the loan.

    See today's rates

    $7,693/mo

    Est. payment

    Explore your selling options

    Work with a Zillow partner agent

    Leverage their expertise and Zillow's premium Showcase listings to get your home seen by more buyers.

    Get started

    List with your own agent

    Get your home in front of millions of buyers by listing it on Zillow.

    Learn how to do it

    Sell it yourself

    Take full control of how buyers see your home on Zillow by listing For Sale by Owner (FSBO).

    List your home

    What's special

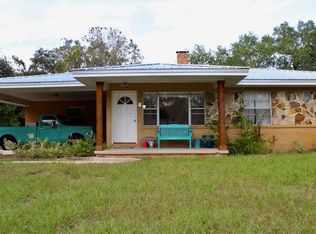
    Custom built in 2018. If you are looking for quality, luxury and privacy, this may be the home for you. Located a short way off of 17/92 with easy access to the quaint town of Deland, Stetson University, the beaches and all of Orlando's attractions. This beautiful home is secluded by oak trees and sits on a small lake. The impressive home is solidly built with foam-filled block, spray insulation, double-paned windows and 8-ft solid wood doors. It also has extensive crown molding, coffered ceilings and custom millwork. You experience luxury and the finest craftsmanship from the time you walk through wrought iron gates to the lanai. The oversized wood and wrought iron front doors welcome you into the foyer. The first floor contains the Master Suite and a large office/study with beautiful coffered ceilings. The kitchen is a cook's dream with top-of-the-line appliances, two sinks, three dishwashers, and a six-burner gas stove. The Great Room features a gas fireplace, plenty of seating and a view of the courtyard and pool. With access from the courtyard, there is a separate guest suite with its own bath and walk-in closet. As you move upstairs there are two bedrooms, each with its own bath and a balcony that overlooks the courtyard and grounds. There is also a media room, an open flex area and a balcony overlooking the pool. As you walk down the shaded path to the lake, you will find a small covered structure with water and electricity where you could put an RV or, as they currently do, house goats or horses. Make your appointment for a private showing today.

    This property is not currently displayed as for sale or rent on Zillow. This may be different from what's on other websites or public sources.

    Originating MLS: Orlando Regional

    Facts & features

    Interior

    Bedrooms & bathrooms
    • Bedrooms: 4
    • Bathrooms: 5
    • Full bathrooms: 5
    Heating
    • Heat pump, Electric
    Cooling
    • Central
    Appliances
    • Included: Dishwasher, Garbage disposal, Microwave, Refrigerator
    Features
    • Ceiling Fans(s), Eating Space In Kitchen, High Ceiling(s), Open Floorplan, Stone Counters, Walk-In Closet(s), Crown Molding, Thermostat, Kitchen/Family Room Combo, Built in Features, Window Treatments, Central Vaccum, In Wall Pest System, Coffered Ceiling(s), Pest Guard System
    • Flooring: Tile, Carpet
    • Windows: Drapes
    • Fireplace features: Family Room
    Interior area
    • Structure area source: Public Records
    • Total interior livable area: 3,360 sqft

    Property

    Parking
    • Total spaces: 2
    • Parking features: Garage - Attached
    Features
    • Levels: Two
    • Patio & porch: Deck, Covered
    • Exterior features: Stucco, Cement / Concrete
    • Pool features: Child Safety Fence, Gunite, In Ground, Salt Water, Lighting, Pool Alarm
    • Has spa: Yes
    • Spa features: In Ground
    • Has view: Yes
    • View description: Water
    • Has water view: Yes
    • Water view: Water
    Lot
    • Size: 3 Acres
    • Features: Pasture, Zoned for Horses, Unincorporated, Street Unpaved
    • Residential vegetation: Mature Landscaping, Oak Trees
    Details
    • Additional structures: Barn(s), Finished RV Port
    • Parcel number: 801510030100
    • Zoning: RA

    Construction

    Type & style
    • Home type: SingleFamily
    • Architectural style: Spanish/Mediterranean
    • Property subtype: Single Family Residence
    Materials
    • Foundation: Slab
    • Roof: Tile
    Condition
    • Year built: 2018

    Utilities & green energy

    • Sewer: Aerobic Septic
    • Water: Well
    • Utilities for property: BB/HS Internet Available, Underground Utilities, Propane
    Green energy
    • Green verification: ENERGY STAR Certified Homes
    • Energy efficient items: Water Heater, Insulation, Windows, HVAC, Lighting
    • Indoor air quality: Whole House Vacuum System, Air Filters MERV 10+

    Community & HOA

    Community
    • Security: Smoke Detector(s), Security System
    • Subdivision: ROLLING ACRES UNREC 215
    Location
    • Region: Orange City

    Financial & listing details

    • Price per square foot: $335/sqft
    • Tax assessed value: $824,782
    • Annual tax amount: $12,720
    • Ownership: Fee Simple

    Price history

    DateEventPrice
    7/12/2024Listing removed$899,000+2.7%$268/sqft
    Source: Stellar MLS #O5754315 Report a problem
    6/14/2021Sold$875,000-2.7%$260/sqft
    Source: Public Record Report a problem
    3/16/2021Pending sale$899,000$268/sqft
    Source: Stellar MLS #O5754315 Report a problem
    2/7/2020Listed for sale$899,000+724.8%$268/sqft
    Source: PREMIER SOTHEBYS INT'L REALTY #O5754315 Report a problem
    2/14/2008Sold$109,000+55.9%$32/sqft
    Source: Public Record Report a problem
    3/16/2001Sold$69,900$21/sqft
    Source: Public Record Report a problem

    Public tax history

    YearProperty taxesTax assessment
    2025$12,720 +1.3%$757,827 +2.9%
    2024$12,556 +2.5%$736,470 +3%
    2023$12,244 +2.2%$715,020 +4.8%
    2022$11,984 $682,136 +64.3%
    2021-- $415,117 +1.4%
    2020$7,580 $409,386 +0%
    2019$7,580 -6%$409,218 +624.3%
    2018$8,068 +450.8%$56,500
    2017$1,465 +19.6%$56,500 +16.5%
    2016$1,224 +14.1%$48,500
    2015$1,073 +7%$48,500 +10%
    2014$1,003 $44,100 -29.1%
    2003-- $62,200 +2.5%
    2002-- $60,670 -14.8%
    2001-- $71,200 +8.2%
    2000-- $65,800
    Find assessor info on the county website

    Neighborhood: 32763

    Nearby schools

    GreatSchools rating
    Schools provided by the listing agent
    • Elementary: Manatee Cove Elem
    • Middle: River Springs Middle School

    Source: The MLS. This data may not be complete. We recommend contacting the local school district to confirm school assignments for this home.

    Get a cash offer in 3 minutes
    Find out how much your home could sell for in as little as 3 minutes with a no-obligation cash offer.
    Estimated market value
    $1,126,900
    Get a cash offer in 3 minutes
    Find out how much your home could sell for in as little as 3 minutes with a no-obligation cash offer.
    Estimated market value
    $1,126,900