Welcome to this stunning 4-bedroom, 3-bathroom country home perfectly nestled on 4.6 picturesque acres. The property offers a rare blend of open, level land and wooded trails, ideal for exploring, riding, or simply enjoying the outdoors. A majority of the acreage is fully fenced with pasture fencing—perfect for livestock—with fruit trees scattered throughout the property. A pole barn provides covered storage for tractors, mowers, or outdoor equipment. The outdoor oasis includes a sparkling pool surrounded by pastoral views where cows peacefully graze, creating the perfect backdrop for summer entertaining. Relax on the expansive front porch or one of the two private balconies, including the master balcony overlooking the pool and rolling pasture. A sunroom feature is incredible for anyone wanting to take advantage of your green thumb! Step inside and you’ll find a home brimming with character and space. The main level features a welcoming living room, cozy den with a gorgeous stone fireplace and gas logs, a separate dining room, and a large country kitchen with beautiful cabinetry. A massive guest bedroom on the main floor offers its own balcony and easy access to the remodeled bathroom—perfectly located just steps from the pool for rinsing off after a swim. Upstairs, discover three oversized bedrooms including the master suite with his-and-hers closets and a master bath ready for your dream remodel. Another upstairs bedroom is nearly complete—just awaiting your finishing touches with flooring and trim. This property combines the charm of country living with modern comfort, making it the ultimate retreat for families, hobby farmers, or anyone looking for space and serenity. Sold As-Is. Cash only offers.
Closed
$298,000
250 Shady Ln SE, Adairsville, GA 30103
4beds
2,368sqft
Single Family Residence, Residential
Built in 1974
4.66 Acres Lot
$306,500 Zestimate®
$126/sqft
$3,164 Estimated rent
Home value
$306,500
$248,000 - $377,000
$3,164/mo
Zestimate® history
Owner options
List your home for rent
$3,164/mo
Rent Zestimate®
Find your next renter with Zillow Rental Manager. Plus, with online applications, you can quickly screen prospective tenants – for free.
$3,164/mo
Rent Zestimate®
Refinance and save
$1,798/mo
Est. payment
Refinancing to a lower rate could help reduce your monthly payments and save thousands over the life of the loan.
$1,798/mo
Est. payment
Explore your selling options
Work with a Zillow partner agent
Leverage their expertise and Zillow's premium Showcase listings to get your home seen by more buyers.
Get startedList with your own agent
Get your home in front of millions of buyers by listing it on Zillow.
Learn how to do itSell it yourself
Take full control of how buyers see your home on Zillow by listing For Sale by Owner (FSBO).
List your homeWhat's special
Sparkling poolGorgeous stone fireplaceFruit treesRolling pastureWooded trailsMaster balconyOpen level land
Zillow last checked:
Listing updated:
Listed by:
Devin Childers,
Maximum One Community Realtors 770-356-3561
Bought with:
Devin Childers, 391134
Maximum One Community Realtors
Source: FMLS GA,MLS#: 7634645
Facts & features
Interior
Bedrooms & bathrooms
- Bedrooms: 4
- Bathrooms: 3
- Full bathrooms: 3
- Main level bathrooms: 1
- Main level bedrooms: 1
Rooms
- Room types: Basement, Den, Dining Room, Living Room, Workshop
Primary bedroom
- Features: Oversized Master
- Level: Oversized Master
Bedroom
- Features: Oversized Master
Primary bathroom
- Features: Separate His/Hers, Separate Tub/Shower
Dining room
- Features: Separate Dining Room
Kitchen
- Features: Breakfast Bar, Country Kitchen, Pantry Walk-In
Heating
- Central, Heat Pump
Cooling
- Central Air
Appliances
- Included: Dishwasher, Dryer, Gas Range, Range Hood, Refrigerator, Washer
- Laundry: In Basement
Features
- Crown Molding, Entrance Foyer, His and Hers Closets
- Flooring: Hardwood, Luxury Vinyl, Tile
- Windows: Bay Window(s)
- Basement: Crawl Space,Walk-Out Access
- Number of fireplaces: 1
- Fireplace features: Stone
- Common walls with other units/homes: No Common Walls
Interior area
- Total structure area: 2,368
- Total interior livable area: 2,368 sqft
Property
Parking
- Total spaces: 8
- Parking features: Driveway
- Has uncovered spaces: Yes
Accessibility
- Accessibility features: None
Features
- Levels: Two
- Stories: 2
- Patio & porch: Front Porch, Side Porch
- Exterior features: Balcony, Garden, Private Yard, Rain Gutters
- Pool features: Fenced, In Ground
- Spa features: None
- Fencing: Fenced
- Has view: Yes
- View description: Rural
- Waterfront features: None
- Body of water: None
Lot
- Size: 4.66 Acres
- Features: Back Yard, Front Yard, Level, Private, Rectangular Lot, Wooded
Details
- Additional structures: Shed(s)
- Parcel number: 059 036
- Other equipment: None
- Horse amenities: None
Construction
Type & style
- Home type: SingleFamily
- Architectural style: Farmhouse
- Property subtype: Single Family Residence, Residential
Materials
- Fiber Cement, Stone
- Foundation: Block
- Roof: Composition
Condition
- Resale
- New construction: No
- Year built: 1974
Utilities & green energy
- Electric: 220 Volts
- Sewer: Septic Tank
- Water: Well
- Utilities for property: Cable Available, Electricity Available, Phone Available
Green energy
- Energy efficient items: None
- Energy generation: None
Community & HOA
Community
- Features: None
- Security: None
HOA
- Has HOA: No
Location
- Region: Adairsville
Financial & listing details
- Price per square foot: $126/sqft
- Tax assessed value: $302,800
- Annual tax amount: $2,768
- Date on market: 8/18/2025
- Cumulative days on market: 48 days
- Electric utility on property: Yes
- Road surface type: Asphalt
Price history
| Date | Event | Price |
|---|---|---|
| 12/5/2025 | Sold | $298,000-0.7%$126/sqft |
Source:  FMLS GA #7634645 Report a problem FMLS GA #7634645 Report a problem | ||
| 11/17/2025 | Pending sale | $299,990$127/sqft |
Source: FMLS GA #7634645 Report a problem | ||
| 11/12/2025 | Price change | $299,990-6.3%$127/sqft |
Source:  GAMLS #10586778 Report a problem GAMLS #10586778 Report a problem | ||
| 10/30/2025 | Listed for sale | $319,990$135/sqft |
Source: GAMLS #10586778 Report a problem | ||
| 9/25/2025 | Pending sale | $319,990$135/sqft |
Source: FMLS GA #7634645 Report a problem | ||
| 9/15/2025 | Listed for sale | $319,990$135/sqft |
Source: GAMLS #10586778 Report a problem | ||
| 9/13/2025 | Pending sale | $319,990$135/sqft |
Source: GAMLS #10586778 Report a problem | ||
| 8/25/2025 | Listed for sale | $319,990$135/sqft |
Source: FMLS GA #7634645 Report a problem | ||
| 8/20/2025 | Pending sale | $319,990$135/sqft |
Source: FMLS GA #7634645 Report a problem | ||
| 8/18/2025 | Listed for sale | $319,990+357.8%$135/sqft |
Source: FMLS GA #7634645 Report a problem | ||
| 11/13/2010 | Listing removed | $69,900$30/sqft |
Source: Homestead Properties, Ltd. #4085935 Report a problem | ||
| 10/17/2010 | Pending sale | $69,900$30/sqft |
Source: Homestead Properties, Ltd. #4085935 Report a problem | ||
| 9/24/2010 | Price change | $69,900-22.2%$30/sqft |
Source: Homestead Properties, Ltd. #4085935 Report a problem | ||
| 8/27/2010 | Price change | $89,900-5.4%$38/sqft |
Source: Homestead Properties, Ltd. #4085935 Report a problem | ||
| 7/25/2010 | Listed for sale | $95,000+7%$40/sqft |
Source: Homestead Properties, Ltd. #4085935 Report a problem | ||
| 7/8/2010 | Sold | $88,808-19.3%$38/sqft |
Source: Public Record Report a problem | ||
| 6/26/2010 | Listed for sale | $110,000$46/sqft |
Source: Homestead Properties, Ltd. #4085935 Report a problem | ||
Public tax history
| Year | Property taxes | Tax assessment |
|---|---|---|
| 2025 | $2,991 +8% | $121,120 +11.2% |
| 2024 | $2,768 +5.5% | $108,960 +5.5% |
| 2023 | $2,625 -0.7% | $103,320 +5.6% |
| 2022 | $2,643 +10.4% | $97,840 +14.5% |
| 2021 | $2,394 -2.2% | $85,440 +0.6% |
| 2020 | $2,447 +4.2% | $84,960 +4.2% |
| 2019 | $2,348 +2.7% | $81,536 +5.6% |
| 2018 | $2,287 +2.9% | $77,176 +4.4% |
| 2017 | $2,223 +1.4% | $73,936 |
| 2016 | $2,191 -0.2% | $73,936 +1.4% |
| 2015 | $2,196 +0.5% | $72,896 +1.7% |
| 2014 | $2,185 | $71,682 |
| 2013 | -- | -- |
| 2012 | -- | -- |
| 2011 | -- | -- |
| 2010 | -- | -- |
| 2009 | -- | $83,137 +80.4% |
| 2008 | -- | $46,081 -0.2% |
| 2007 | -- | $46,154 +1.3% |
| 2006 | -- | $45,581 +1.5% |
| 2005 | -- | $44,913 +1.5% |
| 2004 | -- | $44,264 +5.9% |
| 2003 | -- | $41,790 +3.7% |
| 2002 | -- | $40,310 +3.9% |
| 2001 | -- | $38,810 +0.5% |
| 2000 | -- | $38,616 |
Find assessor info on the county website
Neighborhood: 30103
Nearby homes
- $197,5001 bd2 ba1.7k sqft1245 Gardner Spring Rd SE, Adairsville, GA 30103Off Market
- $287,4003 bd2 ba1.6k sqft1245 Gardner Springs Rd, Adairsville, GA 30103Off Market
- $135,0003 bd2 ba-- sqft1215 Gardner Springs Rd, Adairsville, GA 30103Off Market
- $263,0004 bd2 ba1.5k sqft1161 SE Gardner Springs Rd, Adairsville, GA 30103Sold
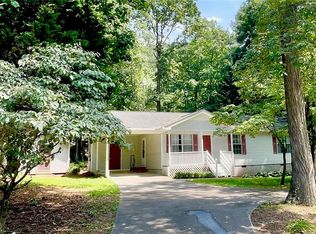
- $250,5003 bd2 ba1.1k sqft1179 Gardner Spring Rd SE, Adairsville, GA 30103Off Market
- $283,0003 bd1 ba-- sqft1161 Gardner Spring Rd SE, Adairsville, GA 30103Off Market
- $262,2003 bd2 ba1.4k sqft1171 Gardner Springs Rd, Adairsville, GA 30103Off Market
- $475,0003 bd3 ba1.9k sqft1174 Gardner Springs Rd, Adairsville, GA 30103Sold
Nearby schools
GreatSchools rating
- 6/10Belwood Elementary SchoolGrades: PK-5Distance: 1.6 mi
- 6/10Ashworth Middle SchoolGrades: 6-8Distance: 6.4 mi
- 5/10Gordon Central High SchoolGrades: 9-12Distance: 6.3 mi
Schools provided by the listing agent
- Elementary: Belwood
- High: Sonoraville
Source: FMLS GA. This data may not be complete. We recommend contacting the local school district to confirm school assignments for this home.
Get a cash offer in 3 minutes
Find out how much your home could sell for in as little as 3 minutes with a no-obligation cash offer.
Estimated market value
$306,500
Get a cash offer in 3 minutes
Find out how much your home could sell for in as little as 3 minutes with a no-obligation cash offer.
Estimated market value
$306,500
- Georgia
- Gordon County
- Adairsville
- 30103
- 250 Shady Ln SE
Nearby cities
Nearby neighborhoods
Nearby zip codes
Other Adairsville Topics
