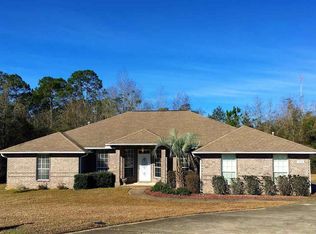
Welcome to this spacious and meticulously designed 4-bedroom, 3-bathroom brick home situated on a generous .71-acre lot within a tranquil cul-de-sac in Cantonment. This property's attractive exterior features a well-maintained brick façade that adds a classic touch to the overall aesthetic. As you step inside, you are greeted by a large foyer that leads into a bright and airy living area, accentuated by vaulted ceilings and a cozy gas fireplace, making it an ideal setting for family gatherings or quiet evenings. Adjacent to the foyer is a formal dining room, perfect for hosting dinner parties or celebrating special occasions. The heart of this home is undoubtedly the gourmet kitchen, showcasing elegant granite countertops, a gas range, a convenient pantry, and a breakfast nook for casual dining. This well-appointed kitchen provides both functionality and style, making meal preparation a delight. A dedicated office with French doors adds convenience, offering a private space for work or study. Additionally, the converted garage offers flexible space that can be utilized as a playroom, fitness area, or another office, catering to various lifestyle needs. The primary bedroom is strategically located apart from the other bedrooms, ensuring a serene retreat. This suite features trey ceilings and an ensuite bathroom equipped with double vanities, two spacious walk-in closets, a garden tub, and a separate shower, creating a luxurious experience. Outdoor living is equally appealing with a fully fenced backyard, providing plenty of room for activities and outdoor entertainment. An impressive two-car detached garage includes a loft area, which can serve as a guest room or office, enhancing the home's versatility. This exceptional property combines comfort, style, and functionality, making it a must-see for anyone in search of their dream home in Cantonment!
Sold for $399,000
Zillow last checked:
Listing updated:
Bought with:
Chuck Spicka
Berkshire Hathaway Home Services PenFed Realty
Source: PAR,MLS#: 680021
Price history
| Date | Event | Price |
|---|---|---|
| 7/15/2026 | Sold | $399,000$145/sqft |
Source:  PAR #680021 Report a problem PAR #680021 Report a problem | ||
| 7/13/2026 | Pending sale | $399,000$145/sqft |
Source: PAR #680021 Report a problem | ||
| 6/18/2026 | Contingent | $399,000$145/sqft |
Source: PAR #680021 Report a problem | ||
| 6/8/2026 | Price change | $399,000-5%$145/sqft |
Source: PAR #680021 Report a problem | ||
| 6/2/2026 | Listed for sale | $420,000$152/sqft |
Source: PAR #680021 Report a problem | ||
| 5/3/2026 | Contingent | $420,000$152/sqft |
Source: PAR #680021 Report a problem | ||
| 4/23/2026 | Price change | $420,000-4.5%$152/sqft |
Source: PAR #680021 Report a problem | ||
| 4/1/2026 | Listed for sale | $440,000+66%$159/sqft |
Source: PAR #680021 Report a problem | ||
| 6/4/2016 | Listing removed | $265,000$96/sqft |
Source: Coldwell Banker Residential Real Estate - Pace #499217 Report a problem | ||
| 12/16/2015 | Price change | $265,000-1.3%$96/sqft |
Source: Coldwell Banker Residential Real Estate - Pace #490494 Report a problem | ||
| 11/5/2015 | Listed for sale | $268,500+6.6%$97/sqft |
Source: Coldwell Banker Residential Real Estate #490494 Report a problem | ||
| 7/2/2015 | Sold | $251,900+2%$91/sqft |
Source: PAR #479100 Report a problem | ||
| 4/24/2015 | Pending sale | $246,900$89/sqft |
Source: ERA Legacy Realty Richardson #479100 Report a problem | ||
| 4/2/2015 | Listed for sale | $246,900+3.3%$89/sqft |
Source: ERA LEGACY REALTY RICHARDSON #479100 Report a problem | ||
| 10/30/2014 | Listing removed | $239,000$87/sqft |
Source: CENTURY 21 AmeriSouth Realty #459124 Report a problem | ||
| 7/9/2014 | Price change | $239,000-2%$87/sqft |
Source: CENTURY 21 AmeriSouth Realty #459124 Report a problem | ||
| 5/29/2014 | Price change | $244,000-2%$88/sqft |
Source: CENTURY 21 AmeriSouth Realty #459124 Report a problem | ||
| 3/7/2014 | Listed for sale | $249,000-4.2%$90/sqft |
Source: CENTURY 21 AmeriSouth Realty #459124 Report a problem | ||
| 1/22/2014 | Listing removed | $259,900$94/sqft |
Source: Owner #372995 Report a problem | ||
| 8/7/2013 | Price change | $259,900-2.8%$94/sqft |
Source: Owner #372995 Report a problem | ||
| 6/27/2013 | Price change | $267,500+7%$97/sqft |
Source: Owner #372995 Report a problem | ||
| 5/23/2013 | Price change | $249,900-1%$91/sqft |
Source: CENTURY 21 AmeriSouth Realty #424991 Report a problem | ||
| 5/1/2013 | Price change | $252,500+0.2%$92/sqft |
Source: CENTURY 21 AmeriSouth Realty #424991 Report a problem | ||
| 4/2/2013 | Price change | $252,000-0.2%$91/sqft |
Source: CENTURY 21 AmeriSouth Realty #424991 Report a problem | ||
| 4/1/2013 | Price change | $252,500+0.2%$92/sqft |
Source: CENTURY 21 AMERISOUTH REALTY #424991 Report a problem | ||
| 3/28/2013 | Listed for sale | $252,000+19.8%$91/sqft |
Source: CENTURY 21 AmeriSouth Realty #424991 Report a problem | ||
| 12/7/2004 | Sold | $210,300+527.8%$76/sqft |
Source: Public Record Report a problem | ||
| 3/3/2004 | Sold | $33,500$12/sqft |
Source: Public Record Report a problem | ||
Sell for more on Zillow
Get a Zillow Showcase℠ listing at no additional cost and you could sell for .
$400,400
2% more
+$8,008
With Zillow Showcase(estimated)
$408,408
