Skip main navigation
Sold for $370,000
  • $370,000

    250 Shepard Dr, Linden, NC 28356

    4beds
    3,142sqft
    Single Family Residence
    Built in 2013
    0.5 Acres Lot
    $368,100 Zestimate®
    $118/sqft
    $2,370 Estimated rent

    Home value

    $368,100

    $331,000 - $409,000

    $2,370/mo

    Zestimate® history
    Loading
    Loading...

    Owner options

    List your home for rent

    $2,370/mo

    Rent Zestimate®

    Find your next renter with Zillow Rental Manager. Plus, with online applications, you can quickly screen prospective tenants – for free.

    Learn more

    $2,370/mo

    Rent Zestimate®

    Refinance and save

    $2,445/mo

    Est. payment

    Refinancing to a lower rate could help reduce your monthly payments and save thousands over the life of the loan.

    See today's rates

    $2,445/mo

    Est. payment

    Explore your selling options

    Work with a Zillow partner agent

    Leverage their expertise and Zillow's premium Showcase listings to get your home seen by more buyers.

    Get started

    List with your own agent

    Get your home in front of millions of buyers by listing it on Zillow.

    Learn how to do it

    Sell it yourself

    Take full control of how buyers see your home on Zillow by listing For Sale by Owner (FSBO).

    List your home

    What's special

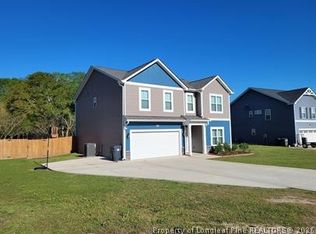
    This stunning home in the desirable Kenlan Farms community is loaded with custom upgrades and thoughtful design! Featuring 4 bedrooms, 3 baths, and an inviting foyer, it offers ample space. The main floor boasts a formal dining room, a dedicated office, and a two-story living room with a cozy fireplace. The open kitchen impresses with abundant cabinetry, granite countertops, and a stylish tile backsplash. A downstairs bedroom with a full bath provides convenience, while the upstairs primary suite is a true retreat with a tray ceiling, and a luxurious bath, dual sinks, a garden tub, a separate shower, and a walk-in closet. Two additional bedrooms, a spacious loft, and an upstairs laundry room complete the upper level. The backyard is a private oasis with a fenced-in yard, a patio, hot tub and outdoor pergola. New roof in 2024. Nestled on a half-acre lot on a cul-de-sac and conveniently located minutes from HWY 295. Don’t miss your chance to make it yours—this one won’t last long!

    Zillow last checked:

    Listing updated:

    Listed by:

    THE SIGNATURE GROUP,

    KELLER WILLIAMS REALTY (FAYETTEVILLE),

    MOLLY WIGHT,

    KELLER WILLIAMS REALTY (FAYETTEVILLE)

    Bought with:

    AMANDA STONE, 156528

    RE/MAX CHOICE

    Source: LPRMLS,MLS#: 735407MLS LogoOriginating MLS: Longleaf Pine Realtors

    Facts & features

    Interior

    Bedrooms & bathrooms
    • Bedrooms: 4
    • Bathrooms: 3
    • Full bathrooms: 3
    Heating
    • Electric, Forced Air, Zoned
    Cooling
    • Central Air, Electric
    Appliances
    • Included: Dishwasher, Microwave, Range, Refrigerator
    • Laundry: Washer Hookup, Dryer Hookup, Upper Level
    Features
    • Breakfast Area, Tray Ceiling(s), Separate/Formal Dining Room, Entrance Foyer, Granite Counters, Garden Tub/Roman Tub, Separate Shower, Walk-In Closet(s), Window Treatments
    • Flooring: Carpet, Luxury Vinyl, Luxury VinylPlank, Vinyl
    • Windows: Blinds, Insulated Windows
    • Number of fireplaces: 1
    • Fireplace features: Factory Built, Gas Log
    Interior area
    • Total interior livable area: 3,142 sqft

    Property

    Parking
    • Total spaces: 2
    • Parking features: Attached, Garage
    • Attached garage spaces: 2
    Features
    • Levels: Two
    • Stories: 2
    • Patio & porch: Covered, Front Porch, Patio, Porch
    • Exterior features: Fence, Porch, Patio
    • Fencing: Back Yard
    Lot
    • Size: 0.5 Acres
    • Features: 1/4 to 1/2 Acre Lot, Cul-De-Sac
    Details
    • Parcel number: 0555325444.000
    • Special conditions: None

    Construction

    Type & style
    • Home type: SingleFamily
    • Architectural style: Two Story
    • Property subtype: Single Family Residence
    Materials
    • Vinyl Siding
    • Foundation: Slab
    Condition
    • Good Condition
    • New construction: No
    • Year built: 2013

    Utilities & green energy

    • Sewer: Septic Tank
    • Water: Public

    Community & HOA

    Community
    • Features: Gutter(s)
    • Security: Smoke Detector(s)
    • Subdivision: Kenlan Farms
    HOA
    • Has HOA: Yes
    • HOA fee: $230 annually
    • HOA name: Kenlan Farms Hoa
    Location
    • Region: Linden

    Financial & listing details

    • Price per square foot: $118/sqft
    • Tax assessed value: $280,534
    • Annual tax amount: $2,052
    • Date on market: 11/27/2024
    • Cumulative days on market: 4 days
    • Listing terms: Cash,New Loan
    • Inclusions: Refrigerator, hot tub and outdoor pergola.
    • Exclusions: Sellers' Personal Belongings
    • Ownership: More than a year

    Price history

    DateEventPrice
    1/6/2025Sold$370,000-3.9%$118/sqft
    Source: LPRMLS #735407 Report a problem
    12/9/2024Pending sale$385,000$123/sqft
    Source: LPRMLS #735407 Report a problem
    12/5/2024Listed for sale$385,000+13.2%$123/sqft
    Source: LPRMLS #735407 Report a problem
    3/31/2022Sold$340,000+6.3%$108/sqft
    Source: LPRMLS #678540 Report a problem
    3/2/2022Pending sale$320,000$102/sqft
    Source: LPRMLS #678540 Report a problem
    2/27/2022Listed for sale$320,000+56.1%$102/sqft
    Source: LPRMLS #678540 Report a problem
    4/9/2014Sold$205,000$65/sqft
    Source: Public Record Report a problem

    Public tax history

    YearProperty taxesTax assessment
    2025$2,052 +1.4%$280,534
    2024$2,023 $280,534
    2023$2,023 $280,534
    2022$2,023 +12.9%$280,534 +39.7%
    2021$1,792 $200,810
    2020$1,792 +0.8%$200,810
    2019$1,777 $200,810
    2018$1,777 -14.4%$200,810
    2017$2,075 $200,810 -16.9%
    2016-- $241,620
    2015-- $241,620
    Find assessor info on the county website

    Neighborhood: 28356

    Nearby schools

    GreatSchools rating
    Schools provided by the listing agent
    • Middle: Overhills Middle School
    • High: Overhills Senior High

    Source: LPRMLS. This data may not be complete. We recommend contacting the local school district to confirm school assignments for this home.

    Get a cash offer in 3 minutes
    Find out how much your home could sell for in as little as 3 minutes with a no-obligation cash offer.
    Estimated market value
    $368,100
    Get a cash offer in 3 minutes
    Find out how much your home could sell for in as little as 3 minutes with a no-obligation cash offer.
    Estimated market value
    $368,100