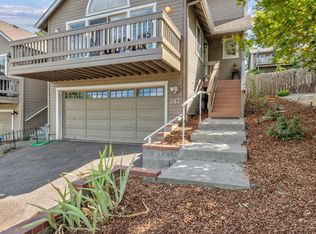
Standout spot in Ashland! Close to restaurants, five blocks (0.3 mi) to Asante Hospital, & continuous sidewalk to the Plaza. This end unit of a zero lot-line property has no HOA. Enjoy treetop & valley views from this spacious 2,062 Sq Ft home, 4 bedrooms & 2.5 baths, offering private outdoor space on a .07-acre lot. The entry stairs have been rebuilt & feel solid during ascent. A slider leads to the composite deck with more valley views. The kitchen has generous counter space w/ a plant window & flows easily into the great room. The great room has vaulted ceilings that allow natural light. The primary bath features a split vanity for added convenience & a deep closet. Both upstairs bathrooms include skylights that brighten the space. A finished daylight basement offers abundant storage that can be used for additional living space, spot for guests, playroom, or meditation spot. This home feels like a treetop retreat, with a terraced yard that invites entertaining or quiet reflection.
Active
Price cut: $20K (8/19)
$500,000
250 Sheridan St, Ashland, OR 97520
4beds
3baths
2,062sqft
Single Family Residence
Built in 1989
3,049 Square Feet Lot
$496,100 Zestimate®
$242/sqft
$-- HOA
What's special
Treetop and valley views
- 54 days
- 644
- 23
Zillow last checked:
Listing updated:
Listed by:
Windermere Van Vleet & Associates 541-482-3786
Source: Oregon Datashare,MLS#: 220225439
Facts & features
Interior
Bedrooms & bathrooms
- Bedrooms: 4
- Bathrooms: 3
Heating
- Heat Pump
Cooling
- Heat Pump
Appliances
- Included: Cooktop, Dishwasher, Disposal, Double Oven, Oven, Range, Range Hood, Refrigerator, Water Heater
Features
- Ceiling Fan(s), Double Vanity, Vaulted Ceiling(s), Walk-In Closet(s)
- Flooring: Carpet, Hardwood, Vinyl
- Windows: Double Pane Windows
- Basement: Daylight,Finished
- Has fireplace: No
- Common walls with other units/homes: 1 Common Wall,End Unit,No One Above,No One Below
Interior area
- Total structure area: 1,620
- Total interior livable area: 2,062 sqft
- Finished area below ground: 442
Property
Parking
- Total spaces: 2
- Parking features: Asphalt, Attached, Driveway, Garage Door Opener, On Street
- Attached garage spaces: 2
- Has uncovered spaces: Yes
Features
- Levels: Three Or More
- Stories: 3
- Patio & porch: Deck, Terrace
- Spa features: Spa/Hot Tub
- Fencing: Fenced
- Has view: Yes
- View description: Mountain(s), Territorial, Valley
Lot
- Size: 3,049 Square Feet
- Features: Sloped
Details
- Parcel number: 10052663
- Zoning description: R-2
- Special conditions: Standard
Construction
Type & style
- Home type: SingleFamily
- Architectural style: Contemporary
- Property subtype: Single Family Residence
Materials
- Frame
- Foundation: Slab
- Roof: Composition
Condition
- New construction: No
- Year built: 1989
Utilities & green energy
- Sewer: Public Sewer
- Water: Public
Community & HOA
Community
- Features: Access to Public Lands, Trail(s)
- Security: Carbon Monoxide Detector(s), Smoke Detector(s)
- Subdivision: Sheridan Heights Subdivision Phase 2
HOA
- Has HOA: No
Location
- Region: Ashland
Financial & listing details
- Price per square foot: $242/sqft
- Tax assessed value: $569,730
- Annual tax amount: $5,609
- Date on market: 7/16/2026
- Cumulative days on market: 54 days
- Listing terms: Cash,Conventional
- Exclusions: Washer, dryer
- Road surface type: Paved
Estimated market value
$496,100
$471,000 - $521,000
$2,677/mo
Price history
| Date | Event | Price |
|---|---|---|
| 8/19/2026 | Price change | $500,000-3.8%$242/sqft |
Source:  Oregon Datashare #220225439 Report a problem Oregon Datashare #220225439 Report a problem | ||
| 8/7/2026 | Price change | $520,000-1%$252/sqft |
Source: Oregon Datashare #220225439 Report a problem | ||
| 7/28/2026 | Price change | $525,000-4.5%$255/sqft |
Source: Oregon Datashare #220225439 Report a problem | ||
| 7/16/2026 | Listed for sale | $550,000+76.3%$267/sqft |
Source: Oregon Datashare #220225439 Report a problem | ||
| 6/24/2015 | Sold | $312,000-2.2%$151/sqft |
Source: Oregon Datashare #102953713 Report a problem | ||
| 5/14/2015 | Price change | $319,000-1.8%$155/sqft |
Source: Ashland Homes Real Estate Report a problem | ||
| 3/4/2015 | Listed for sale | $324,900$158/sqft |
Source: Ashland Homes Real Estate, Inc. #2953713 Report a problem | ||
| 12/4/2014 | Listing removed | $324,900$158/sqft |
Source: Ashland Homes Real Estate, Inc. #2949544 Report a problem | ||
| 9/30/2014 | Price change | $324,900-3.7%$158/sqft |
Source: Ashland Homes Real Estate, Inc. #2949544 Report a problem | ||
| 8/28/2014 | Price change | $337,500-2.2%$164/sqft |
Source: Ashland Homes Real Estate, Inc. #2949544 Report a problem | ||
| 8/13/2014 | Listed for sale | $345,000+4.5%$167/sqft |
Source: Ashland Homes Real Estate, Inc. #2949544 Report a problem | ||
| 9/15/2005 | Sold | $330,000+48%$160/sqft |
Source: Public Record Report a problem | ||
| 9/12/2003 | Sold | $223,000$108/sqft |
Source: Public Record Report a problem | ||
Public tax history
| Year | Property taxes | Tax assessment |
|---|---|---|
| 2024 | $5,491 +3.4% | $343,870 +3% |
| 2023 | $5,313 +3.3% | $333,860 |
| 2022 | $5,142 +3.5% | $333,860 +3% |
| 2021 | $4,967 +2.9% | $324,140 +6.1% |
| 2020 | $4,828 +1.6% | $305,540 +3% |
| 2019 | $4,751 | $296,650 +3% |
| 2018 | $4,751 +5.9% | $288,010 |
| 2017 | $4,488 +0.7% | $288,010 +6.1% |
| 2016 | $4,456 +2.7% | $271,490 |
| 2015 | $4,340 +5.1% | $271,490 +6.1% |
| 2014 | $4,131 +12.8% | $255,920 +3% |
| 2013 | $3,661 +3.6% | $248,470 +3% |
| 2012 | $3,535 -0.4% | $241,240 +3% |
| 2011 | $3,549 +2.4% | $234,220 +3% |
| 2010 | $3,465 +0.2% | $227,400 +3% |
| 2009 | $3,457 +13.7% | $220,780 +3% |
| 2008 | $3,041 -5.4% | $214,350 +3% |
| 2007 | $3,214 +8.5% | $208,110 +3% |
| 2006 | $2,963 +5.7% | $202,050 +3% |
| 2005 | $2,803 +5.9% | $196,170 +7.5% |
| 2004 | $2,646 +1.8% | $182,430 +3% |
| 2003 | $2,599 | $177,120 |
Find assessor info on the county website
Monthly payment
Est. payment
Payment breakdown
Explore the cost of this home by adjusting the details. Changes won't be saved.Climate risks
Neighborhood: 97520
Nearby schools
Schools provided by the listing agent
- Elementary: Helman Elem
- Middle: Ashland Middle
- High: Ashland High
Source: Oregon Datashare. This data may not be complete. We recommend contacting the local school district to confirm school assignments for this home.


Similar homes
- $469,0003 bd3 ba2k sqft262 Sheridan St, Ashland, OR 97520For Sale
 MLS ID #220227869, Patricia Millen, Millen Property Group. Oregon Datashare
 - $475,0004 bd3 ba1.7k sqft374 Cambridge St, Ashland, OR 97520For Sale
 MLS ID #220221886, Taylor Neill, Beyond Real Estate Brokers. Oregon Datashare
 - $515,0005 bd3 ba1.8k sqft728 W Valley View Rd, Ashland, OR 97520For Sale
 MLS ID #220227392, Faith Ressigeac, Expert Properties Inc.. Oregon Datashare
 - $599,9003 bd2 ba1.5k sqft426 Parkside Dr, Ashland, OR 97520For Sale
 MLS ID #220223926, Michele R Griffith, RE/MAX Integrity. Oregon Datashare
 - $595,0003 bd3 ba2.2k sqft1536 Pinecrest Ter, Ashland, OR 97520For SaleMLS ID #220224168, Raliegh J Grantham, Windermere Van Vleet & Associates. Oregon Datashare
- $700,0003 bd4 ba2.6k sqft457 Walnut St, Ashland, OR 97520For SaleMLS ID #220223382, Mary Lou Gross, Gateway Real Estate. Oregon Datashare
- $649,0003 bd4 ba2.8k sqft369 Alta Ave, Ashland, OR 97520For SaleMLS ID #220226544, Martin Outdoor Property Group, John L. Scott Medford. Oregon Datashare
- $525,0003 bd2 ba2.3k sqft938 Cypress Point Loop, Ashland, OR 97520For SaleMLS ID #220210421, Dixie Hackstedde, John L. Scott Medford. Oregon Datashare
- $449,0002 bd2 ba1.3k sqft2148 Birchwood Ln, Ashland, OR 97520For SaleMLS ID #220226686, Justin B Donovan, Ashland Homes Real Estate Inc.. Oregon Datashare
- $739,0004 bd2 ba2k sqft1000 Ivy Ln, Ashland, OR 97520For SaleMLS ID #220225773, Dixie Hackstedde, John L. Scott Medford. Oregon Datashare
- $699,0004 bd3 ba2.7k sqft211 Glenview Dr, Ashland, OR 97520For SaleMLS ID #220216451, Alex M Aaronson, John L. Scott Medford. Oregon Datashare
- $665,0004 bd3 ba2.1k sqft2685 Clay Creek Way, Ashland, OR 97520For SaleMLS ID #220223920, DeAnna & Dyan, John L. Scott Ashland. Oregon Datashare
- $695,0002 bd3 ba2.1k sqft590 Taylor St, Ashland, OR 97520For SaleMLS ID #220223937, Rick Harris, John L Scott Ashland. Oregon Datashare
- $660,0003 bd3 ba2.1k sqft840 Harmony Ln, Ashland, OR 97520For SaleMLS ID #220225247, Dustin Way, John L. Scott Ashland. Oregon Datashare
- $699,0004 bd3 ba2.9k sqft3404 Siskiyou Blvd, Ashland, OR 97520For SaleMLS ID #220227055, Joel Calhoun, RE/MAX Platinum. Oregon Datashare
- $585,0003 bd3 ba1.8k sqft1057 Oak Knoll Dr, Ashland, OR 97520For SaleMLS ID #220218209, Susie Brown, Absolute Realty. Oregon Datashare
- $699,0004 bd3 ba1.8k sqft326 N Main St, Ashland, OR 97520For SaleMLS ID #220223307, Molly Mullane, Full Circle Real Estate. Oregon Datashare
- $750,0004 bd4 ba2.7k sqft197 Timberlake Dr, Ashland, OR 97520For SaleMLS ID #220226035, Greg Goebelt, John L. Scott Ashland. Oregon Datashare
- $445,0003 bd2 ba1.3k sqft37 N Mountain Ave, Ashland, OR 97520For SaleMLS ID #220225105, Israel Hunter, RE/MAX Platinum. Oregon Datashare
- $489,0003 bd3 ba2k sqft107 N 1st St, Talent, OR 97540For SaleMLS ID #220220021, Kristee Milkowski, Real Broker. Oregon Datashare
