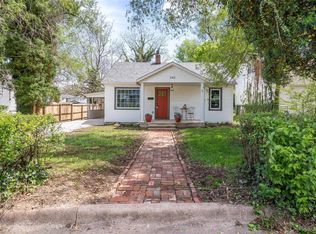
Large, private lot. Three (possibly FIVE) bedroom spaces, over a thousand square feet with central heat and air, a LARGE, covered back patio, separate dining area and more! Classic charming bungalow with concrete front stoop, this home is welcoming from first entry with two living spaces, there's a small upstairs that could serve as living space AND there's a fourth room connected to the living space that could certainly serve as living space as well. Warm and inviting, the kitchen has lots of room and that back patio is a cool respite in a storm- You'll do everything from grilling to chilling there, I assure you. The garage isn't huge BUT it's efficient for a Smart Car, certainly tons of room for your yard stuff or a few motorcycles (bikes, toys, etc) Lets not forget that shaded back yard full of evergreens- your private oasis awaits you at 250 Sherman.
Pending
Listed by: Ozark Empire Realty • Cricket Staggs • 417-718-8666
$151,200
250 Sherman St, Lebanon, MO 65536
3beds
1,090sqft
Single Family Residence
Built in 1950
0.26 Acres Lot
$148,700 Zestimate®
$139/sqft
$-- HOA
What's special
Two living spacesLarge private lotClassic charming bungalowSeparate dining areaLarge covered back patio
- 58 days
- 32
- 0
Likely to sell faster than
Zillow last checked:
Listing updated:
Listed by:
Cricket Staggs 417-718-8666,
Ozark Empire Realty
Source: MARIS,MLS#: 26042647
Originating MLS: Lebanon Board of REALTORS
Facts & features
Interior
Bedrooms & bathrooms
- Bedrooms: 3
- Bathrooms: 1
- Full bathrooms: 1
- Main level bathrooms: 1
- Main level bedrooms: 3
Heating
- Electric
Cooling
- Central Air
Features
- Has basement: No
- Has fireplace: No
Interior area
- Total structure area: 1,090
- Total interior livable area: 1,090 sqft
- Finished area above ground: 1,090
Video & virtual tour
Property
Parking
- Total spaces: 1
- Parking features: Garage - Attached
- Attached garage spaces: 1
Features
- Levels: One and One Half
Lot
- Size: 0.26 Acres
- Features: City Lot
Details
- Parcel number: 131.011001001013.000
- Special conditions: Standard
Construction
Type & style
- Home type: SingleFamily
- Architectural style: Bungalow
- Property subtype: Single Family Residence
Materials
- Vinyl Siding
Condition
- Year built: 1950
Utilities & green energy
- Electric: Single Phase
- Sewer: Public Sewer
- Water: Public
- Utilities for property: Electricity Connected, Water Connected
Community & HOA
Community
- Subdivision: None
HOA
- Has HOA: No
Location
- Region: Lebanon
Financial & listing details
- Price per square foot: $139/sqft
- Tax assessed value: $56,500
- Annual tax amount: $604
- Date on market: 7/6/2026
- Cumulative days on market: 58 days
- Listing terms: Cash,Conventional,FHA,USDA Loan,VA Loan
- Electric utility on property: Yes
Estimated market value
$148,700
$141,000 - $156,000
$1,032/mo
Price history
| Date | Event | Price |
|---|---|---|
| 8/23/2026 | Pending sale | $151,200$139/sqft |
Source: | ||
| 7/8/2026 | Contingent | $151,200$139/sqft |
Source: | ||
| 7/6/2026 | Listed for sale | $151,200+152.4%$139/sqft |
Source: | ||
| 3/14/2016 | Sold | -- |
Source: | ||
| 8/6/2015 | Listing removed | $59,900$55/sqft |
Source: RE/MAX Next Generation #15035948 Report a problem | ||
| 6/22/2015 | Listed for sale | $59,900$55/sqft |
Source: Re/Max Next Generation #15035948 Report a problem | ||
Public tax history
| Year | Property taxes | Tax assessment |
|---|---|---|
| 2025 | $604 +12.1% | $10,740 +13.5% |
| 2024 | $539 +10.1% | $9,460 +13.4% |
| 2023 | $490 +7.3% | $8,340 |
| 2022 | $457 -9.2% | $8,340 |
| 2021 | $503 -0.5% | $8,340 |
| 2020 | $505 +4.4% | $8,340 |
| 2019 | $484 +6.5% | $8,340 |
| 2018 | $454 +20.8% | $8,340 |
| 2017 | $376 | $8,340 |
| 2016 | $376 | $8,340 +14.6% |
| 2015 | $376 | $7,280 |
| 2014 | $376 | $7,280 |
| 2013 | $376 | $7,280 |
| 2010 | -- | $7,280 |
Find assessor info on the county website
Monthly payment
Est. payment
Payment breakdown
Explore the cost of this home by adjusting the details. Changes won't be saved.Climate risks
Neighborhood: 65536
Nearby schools
Schools provided by the listing agent
- Elementary: Lebanon Riii
- Middle: Lebanon Jr. High
- High: Lebanon Sr. High
Source: MARIS. This data may not be complete. We recommend contacting the local school district to confirm school assignments for this home.