Resort style living in Del Webb's 55+ community where you can relax or enjoy a plethora of activities!! This meticulously maintained 2 bedrooms with a study/den (which easily could convert to a 3rd bedroom), 2 bath, 2 car garage single family home is situated on a premium pond view lot with no backyard neighbors. This gorgeous, open floorplan home is in a gated, maintenance free community of Southshore Falls. This beautiful home is move-in ready and boasts an open kitchen with 42" cabinets with granite countertops, a breakfast bar and attached eating space. The split floorplan works great for guests. As you step outside into a screened lanai that also serves as a 4 season SUNROOM with floor to ceiling sliders you can enjoy the peace and quiet of no backyard neighbors in the hotter or colder months. Perhaps enjoy a cup of coffee or an adult beverage with a good book or watch the ever-changing views of nature. With the abundance of resort style amenities Southshore Falls has to offer you will never be bored in this gated community which includes 3 heated pools (resistance and easy walk in), spa, 14,000 sq ft clubhouse, state of the art fitness center, coffee/internet cafe, hobby/craft room, ballroom, library, billiards room, putting green, tennis, pickleball and bocce ball courts along with a walking trail throughout that is perfect for your nature walks. Pets are welcome. This active community offers many social activities and clubs. Located near shopping, waterfront dining, and a short drive to the beautiful Florida beaches! This property is easy to view! Do not miss your opportunity to make this your home today!!
Sold for $390,000
$390,000
250 Silver Falls Dr, Apollo Beach, FL 33572
2beds
1,913sqft
Single Family Residence
Built in 2005
5,750 Square Feet Lot
$385,800 Zestimate®
$204/sqft
$2,743 Estimated rent
Home value
$385,800
$359,000 - $417,000
$2,743/mo
Zestimate® history
Owner options
List your home for rent
$2,743/mo
Rent Zestimate®
Find your next renter with Zillow Rental Manager. Plus, with online applications, you can quickly screen prospective tenants – for free.
$2,743/mo
Rent Zestimate®
Refinance and save
$3,049/mo
Est. payment
Refinancing to a lower rate could help reduce your monthly payments and save thousands over the life of the loan.
$3,049/mo
Est. payment
Explore your selling options
Work with a Zillow partner agent
Leverage their expertise and Zillow's premium Showcase listings to get your home seen by more buyers.
Get startedList with your own agent
Get your home in front of millions of buyers by listing it on Zillow.
Learn how to do itSell it yourself
Take full control of how buyers see your home on Zillow by listing For Sale by Owner (FSBO).
List your homeWhat's special
Breakfast barGranite countertopsBocce ball courtsEver-changing views of naturePutting greenSplit floorplanGorgeous open floorplan home
Zillow last checked:
Listing updated:
Listed by:
Nancy Conley 813-731-9329,
CENTURY 21 BEGGINS ENTERPRISES 813-658-2121,
Brian Dee 813-505-4155,
CENTURY 21 BEGGINS ENTERPRISES
Bought with:
Alex Pinta, 3469972
COMPASS FLORIDA LLC
Source: Stellar MLS,MLS#: TB8466559 Originating MLS: Suncoast Tampa
Originating MLS: Suncoast Tampa
Facts & features
Interior
Bedrooms & bathrooms
- Bedrooms: 2
- Bathrooms: 2
- Full bathrooms: 2
Rooms
- Room types: Attic, Breakfast Room Separate, Den/Library/Office, Family Room, Utility Room
Primary bedroom
- Features: Walk-In Closet(s)
- Level: First
- Area: 192 Square Feet
- Dimensions: 12x16
Bedroom 2
- Features: Built-in Closet
- Level: First
- Area: 165 Square Feet
- Dimensions: 11x15
Balcony porch lanai
- Level: First
- Area: 224 Square Feet
- Dimensions: 28x8
Den
- Level: First
- Area: 110 Square Feet
- Dimensions: 10x11
Dinette
- Level: First
- Area: 99 Square Feet
- Dimensions: 9x11
Dining room
- Level: First
- Area: 99 Square Feet
- Dimensions: 9x11
Kitchen
- Features: Breakfast Bar, Granite Counters, Kitchen Island, Pantry
- Level: First
- Area: 121 Square Feet
- Dimensions: 11x11
Laundry
- Level: First
Living room
- Features: Ceiling Fan(s)
- Level: First
- Area: 256 Square Feet
- Dimensions: 16x16
Heating
- Central, Electric
Cooling
- Central Air
Appliances
- Included: Convection Oven, Cooktop, Dishwasher, Disposal, Dryer, Electric Water Heater, Microwave, Range, Refrigerator, Washer
- Laundry: Electric Dryer Hookup, Inside, Laundry Room, Washer Hookup
Features
- Ceiling Fan(s), Crown Molding, Eating Space In Kitchen, High Ceilings, Living Room/Dining Room Combo, Open Floorplan, Primary Bedroom Main Floor, Solid Surface Counters, Solid Wood Cabinets, Split Bedroom, Stone Counters, Walk-In Closet(s)
- Flooring: Ceramic Tile, Luxury Vinyl
- Doors: Sliding Doors
- Windows: Blinds, Window Treatments, Hurricane Shutters
- Has fireplace: No
Interior area
- Total structure area: 2,612
- Total interior livable area: 1,913 sqft
Property
Parking
- Total spaces: 2
- Parking features: Driveway
- Attached garage spaces: 2
- Has uncovered spaces: Yes
- Details: Garage Dimensions: 20x21
Features
- Levels: One
- Stories: 1
- Patio & porch: Enclosed, Rear Porch, Screened
- Exterior features: Irrigation System, Private Mailbox, Rain Gutters, Sidewalk
- Has view: Yes
- View description: Water, Pond
- Has water view: Yes
- Water view: Water,Pond
Lot
- Size: 5,750 Square Feet
- Dimensions: 50 x 115
- Features: Conservation Area, In County, Landscaped, Sidewalk
- Residential vegetation: Mature Landscaping, Trees/Landscaped
Details
- Parcel number: U28311973O00000200021.0
- Zoning: PD
- Special conditions: None
Construction
Type & style
- Home type: SingleFamily
- Architectural style: Ranch
- Property subtype: Single Family Residence
Materials
- Block, Stucco
- Foundation: Slab
- Roof: Tile
Condition
- Completed
- New construction: No
- Year built: 2005
Details
- Builder name: Centex
Utilities & green energy
- Sewer: Public Sewer
- Water: Public
- Utilities for property: BB/HS Internet Available, Cable Available, Electricity Connected, Public, Sewer Connected, Street Lights, Underground Utilities, Water Connected
Community & HOA
Community
- Features: Association Recreation - Owned, Buyer Approval Required, Clubhouse, Deed Restrictions, Fitness Center, Gated Community - Guard, Handicap Modified, Park, Pool, Sidewalks, Tennis Court(s), Wheelchair Access
- Security: Gated Community, Smoke Detector(s)
- Pet fee: $0 monthly
- Senior community: Yes
- Subdivision: SOUTHSHORE FALLS PH 1
HOA
- Has HOA: Yes
- Amenities included: Clubhouse, Fence Restrictions, Fitness Center, Gated, Handicap Modified, Pickleball Court(s), Recreation Facilities, Security, Shuffleboard Court, Tennis Court(s), Trail(s)
- Services included: 24-Hour Guard, Common Area Taxes, Community Pool, Reserve Fund, Maintenance Grounds, Manager, Pool Maintenance, Private Road, Recreational Facilities, Security
- HOA fee: $362 monthly
- HOA name: Artemis/Saundra Wallace
- HOA phone: 813-641-3616
Location
- Region: Apollo Beach
Financial & listing details
- Price per square foot: $204/sqft
- Tax assessed value: $295,647
- Annual tax amount: $5,230
- Date on market: 1/20/2026
- Cumulative days on market: 36 days
- Listing terms: Cash,Conventional,FHA,USDA Loan,VA Loan
- Ownership: Fee Simple
- Total actual rent: 0
- Electric utility on property: Yes
- Road surface type: Paved, Asphalt
Price history
| Date | Event | Price |
|---|---|---|
| 3/26/2026 | Sold | $390,000-1.3%$204/sqft |
Source:  Stellar MLS #TB8466559 Report a problem Stellar MLS #TB8466559 Report a problem | ||
| 2/25/2026 | Pending sale | $395,000$206/sqft |
Source: Stellar MLS #TB8466559 Report a problem | ||
| 2/17/2026 | Price change | $395,000-1.3%$206/sqft |
Source: Stellar MLS #TB8466559 Report a problem | ||
| 1/20/2026 | Listed for sale | $400,000-2.4%$209/sqft |
Source: Stellar MLS #TB8466559 Report a problem | ||
| 7/22/2024 | Sold | $410,000-3.5%$214/sqft |
Source: Stellar MLS #T3526463 Report a problem | ||
| 5/23/2024 | Pending sale | $424,900$222/sqft |
Source: Stellar MLS #T3526463 Report a problem | ||
| 5/15/2024 | Listed for sale | $424,900+44%$222/sqft |
Source: Stellar MLS #T3526463 Report a problem | ||
| 9/25/2018 | Sold | $295,000-3.3%$154/sqft |
Source: Public Record Report a problem | ||
| 7/14/2018 | Pending sale | $305,000$159/sqft |
Source: Keller Williams Realty South Shore #T3117448 Report a problem | ||
| 7/9/2018 | Price change | $305,000-6.2%$159/sqft |
Source: Keller Williams Realty South Shore #T3117448 Report a problem | ||
| 6/8/2018 | Price change | $325,000+8.7%$170/sqft |
Source: Owner Report a problem | ||
| 5/3/2018 | Listed for sale | $299,000+9.6%$156/sqft |
Source: Owner Report a problem | ||
| 9/27/2005 | Sold | $272,900$143/sqft |
Source: Public Record Report a problem | ||
Public tax history
| Year | Property taxes | Tax assessment |
|---|---|---|
| 2025 | $5,231 +69.7% | $295,647 +73.3% |
| 2024 | $3,082 +5.6% | $170,561 +3% |
| 2023 | $2,918 +5.4% | $165,593 +3% |
| 2022 | $2,769 +1.3% | $160,770 +3% |
| 2021 | $2,733 +3% | $156,087 +1.4% |
| 2020 | $2,653 +3.7% | $153,932 +2.3% |
| 2019 | $2,558 | $150,471 -1.6% |
| 2018 | $2,558 -1.4% | $152,961 -25.9% |
| 2017 | $2,595 +1.1% | $206,519 +40.7% |
| 2016 | $2,566 +1.1% | $146,734 +0.7% |
| 2015 | $2,539 +0% | $145,714 +0.8% |
| 2014 | $2,537 | $144,558 +1.5% |
| 2013 | $2,537 +0.3% | $142,422 +1.7% |
| 2012 | $2,529 +3.2% | $140,041 +3% |
| 2011 | $2,451 -7% | $135,962 -7% |
| 2010 | $2,635 +2.8% | $146,160 +2.7% |
| 2009 | $2,562 -20.4% | $142,317 -18.6% |
| 2008 | $3,221 -21.2% | $174,852 -14.7% |
| 2007 | $4,087 -5.6% | $205,079 +2.5% |
| 2006 | $4,328 +404.2% | $200,077 +1275.1% |
| 2005 | $858 | $14,550 |
| 2004 | -- | $14,550 |
Find assessor info on the county website
Neighborhood: 33572
Nearby homes
- $430,7003 bd2 ba2.1k sqft252 Silver Falls Dr, Apollo Beach, FL 33572Off Market
- $341,7003 bd2 ba1.7k sqft240 Silver Falls Dr, Apollo Beach, FL 33572Off Market
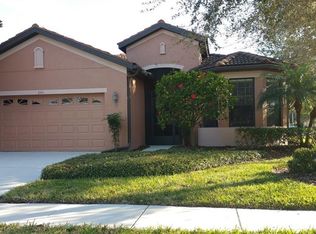
- $314,4003 bd2 ba1.6k sqft238 Silver Falls Dr, Apollo Beach, FL 33572Off Market

- $420,8003 bd3 ba2.5k sqft254 Silver Falls Dr, Apollo Beach, FL 33572Off Market

- $338,2003 bd2 ba1.7k sqft236 Silver Falls Dr, Apollo Beach, FL 33572Off Market
- $342,2003 bd2 ba1.9k sqft256 Silver Falls Dr, Apollo Beach, FL 33572Off Market
- $380,3003 bd2 ba2.1k sqft234 Silver Falls Dr, Apollo Beach, FL 33572Off Market
- $380,6003 bd2 ba2.1k sqft251 Silver Falls Dr, Apollo Beach, FL 33572Off Market
Nearby schools
GreatSchools rating
- 8/10Apollo Beach Elementary SchoolGrades: PK-8Distance: 0.9 mi
- 3/10Lennard High SchoolGrades: 9-12Distance: 2.9 mi
- 3/10Eisenhower Middle SchoolGrades: 6-8Distance: 3.3 mi
Get a cash offer in 3 minutes
Find out how much your home could sell for in as little as 3 minutes with a no-obligation cash offer.
Estimated market value
$385,800
Get a cash offer in 3 minutes
Find out how much your home could sell for in as little as 3 minutes with a no-obligation cash offer.
Estimated market value
$385,800
- Florida
- Hillsborough County
- Apollo Beach
- 33572
- 250 Silver Falls Dr
Nearby cities
Nearby zip codes
Other Apollo Beach Topics
