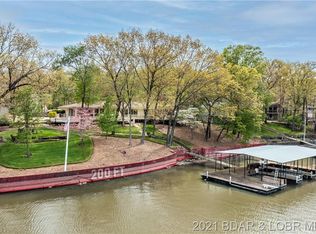
250 Sioux Rd, Four Seasons, MO 65049
Home value
$575,700
$501,000 - $662,000
$2,050/mo
Owner options
$2,050/mo
Rent Zestimate®
Find your next renter with Zillow Rental Manager. Plus, with online applications, you can quickly screen prospective tenants – for free.
$2,050/mo
Rent Zestimate®
$462/mo
Est. payment
Refinancing to a lower rate could help reduce your monthly payments and save thousands over the life of the loan.
$462/mo
Est. payment
Explore your selling options
Work with a Zillow partner agent
Leverage their expertise and Zillow's premium Showcase listings to get your home seen by more buyers.
Get startedList with your own agent
Get your home in front of millions of buyers by listing it on Zillow.
Learn how to do itSell it yourself
Take full control of how buyers see your home on Zillow by listing For Sale by Owner (FSBO).
List your homeWhat's special
Zillow last checked:
Listing updated:
Annamarie Hopkins 573-544-3587,
Ozark Realty
Member Nonmls
NONMLS
Facts & features
Interior
Bedrooms & bathrooms
- Bedrooms: 3
- Bathrooms: 2
- Full bathrooms: 2
Primary bedroom
- Level: Main
- Area: 117.42 Square Feet
- Dimensions: 10.3 x 11.4
Bedroom 2
- Level: Main
- Area: 112.86 Square Feet
- Dimensions: 9.9 x 11.4
Bedroom 3
- Level: Lower
- Area: 122.08 Square Feet
- Dimensions: 10.9 x 11.2
Bathroom
- Level: Main
- Area: 0 Square Feet
- Dimensions: 0 x 0
Family room
- Level: Lower
- Area: 329.44 Square Feet
- Dimensions: 11.6 x 28.4
Kitchen
- Level: Main
- Area: 156.6 Square Feet
- Dimensions: 11.6 x 13.5
Laundry
- Level: Lower
- Area: 69.04 Square Feet
- Dimensions: 6.11 x 11.3
Living room
- Level: Main
- Area: 277.38 Square Feet
- Dimensions: 13.8 x 20.1
Heating
- Forced Air, Electric
Cooling
- Central Air, Attic Fan
Appliances
- Included: Range, Water Softener Owned, Dishwasher, Disposal, Microwave, Refrigerator
Features
- Basement: Walk-Out Access,Full
- Has fireplace: Yes
- Fireplace features: Wood Burning
Interior area
- Total structure area: 1,878
- Total interior livable area: 1,878 sqft
- Finished area above ground: 1,878
- Finished area below ground: 0
Property
Features
- Levels: Two
- Has private pool: Yes
- Pool features: In Ground
- Has view: Yes
- View description: Water
- Has water view: Yes
- Water view: Water
- Waterfront features: Waterfront
Lot
- Size: 2.2 Acres
- Features: Waterfront
Details
- Parcel number: 01802800000001006001
Construction
Type & style
- Home type: SingleFamily
- Architectural style: Ranch
- Property subtype: Single Family Residence
Materials
- Wood Siding
Condition
- Updated/Remodeled
- New construction: No
- Year built: 1960
Utilities & green energy
- Sewer: Septic Tank
- Water: Well
Community & HOA
Community
- Subdivision: Horseshoe Bend # 9
HOA
- Has HOA: Yes
- HOA fee: $462 annually
Location
- Region: Four Seasons
Financial & listing details
- Tax assessed value: $37,390
- Annual tax amount: $1,978
- Date on market: 4/3/2026
- Listing terms: FHA,Cash,Conventional,VA Loan
Price history
| Date | Event | Price |
|---|---|---|
| 5/1/2026 | Sold | -- |
Source: | ||
| 4/16/2026 | Pending sale | $599,000$319/sqft |
Source: | ||
| 3/26/2026 | Price change | $599,000-6.1%$319/sqft |
Source: | ||
| 3/18/2026 | Listed for sale | $638,000+16.2%$340/sqft |
Source: | ||
| 6/29/2021 | Listing removed | -- |
Source: | ||
| 5/18/2021 | Contingent | $549,000$292/sqft |
Source: | ||
| 5/14/2021 | Listed for sale | $549,000$292/sqft |
Source: LOBR #3535724 Report a problem | ||
Public tax history
| Year | Property taxes | Tax assessment |
|---|---|---|
| 2025 | $1,979 -3.7% | $37,390 |
| 2024 | $2,054 +2.8% | $37,390 |
| 2023 | $1,998 | $37,390 |
| 2022 | $1,998 +0% | $37,390 |
| 2021 | $1,997 +2.5% | $37,390 +3.2% |
| 2020 | $1,949 +0.3% | $36,230 |
| 2019 | $1,943 -0.5% | $36,230 |
| 2018 | $1,952 | $36,230 |
| 2017 | $1,952 +10.3% | $36,230 |
| 2016 | $1,770 +2% | $36,230 |
| 2015 | $1,736 +4.9% | $36,230 |
| 2014 | $1,655 | $36,230 |
| 2013 | $1,655 | $36,230 +94.8% |
| 2012 | -- | $18,600 -48.7% |
| 2010 | -- | $36,230 |
| 2009 | -- | $36,230 |
| 2008 | -- | $36,230 |
| 2007 | -- | $36,230 |
Neighborhood: 65049
Nearby homes
- $394,800-- bd2 ba1.2k sqft314 Sioux Rd, Lake Ozark, MO 65049Off Market
- $268,300-- bd1 ba672 sqft4 Osage Ct, Lake Ozark, MO 65049Off Market
- $873,9003 bd3 ba2.3k sqft13 Osage Ct, Lake Ozark, MO 65049Off Market

- $401,500-- bd2 ba924 sqft18 Osage Ct, Lake Ozark, MO 65049Off Market
- $459,900-- bd2 ba1.7k sqft346 Sioux Rd, Lake Ozark, MO 65049Off Market
- $425,600-- bd2 ba1.5k sqft49 Osage Ct, Lake Ozark, MO 65049Off Market
- $396,800-- bd2 ba1.4k sqft53 Osage Ct, Lake Ozark, MO 65049Off Market
- $532,000-- bd2 ba2k sqft50 Osage Ct, Lake Ozark, MO 65049Off Market
Nearby schools
GreatSchools rating
- NALeland O. Mills Elementary SchoolGrades: K-2Distance: 3.3 mi
- 9/10Osage Middle SchoolGrades: 6-8Distance: 6.9 mi
- 7/10Osage High SchoolGrades: 9-12Distance: 6.9 mi
Sell for more on Zillow
Nearby cities
Nearby zip codes
Other Village of Four Seasons Topics
- Apartments for Rent in 65049
- Houses for Sale in 65049
- Houses for Rent in 65049
- 65049 Real Estate
- Village of Four Seasons Condos
- Houses for Sale in Village of Four Seasons
- Newest Listings in Village of Four Seasons
- Village of Four Seasons Home Values
- Village of Four Seasons Real Estate Agents
- Village of Four Seasons Refinance
- Village of Four Seasons Mortgage Rates