Welcome to 250 Sleepy Hollow Dr., a beautifully updated 3-bedroom, 2-bath ranch nestled in a quiet, desirable Canfield neighborhood This home features gleaming hardwood floors, a spacious living area, and a fully remodeled kitchen complete with new cabinetry, granite countertops, and a stylish tile backsplash.
Enjoy outdoor living on the deck overlooking the fully fenced-in backyard—perfect for pets, entertaining, or relaxing in your own private space. Additional highlights include a 2-car attached garage, updated baths, and tasteful finishes throughout. Conveniently located near parks, schools, and shopping, this move-in ready home offers comfort, style, and functionality all in one.
Closed
$280,000
250 Sleepy Hollow Dr, Canfield, OH 44406
3beds
1,612sqft
Single Family Residence
Built in 1971
0.44 Acres Lot
$300,400 Zestimate®
$174/sqft
$2,014 Estimated rent
Home value
$300,400
$261,000 - $345,000
$2,014/mo
Zestimate® history
Owner options
List your home for rent
$2,014/mo
Rent Zestimate®
Find your next renter with Zillow Rental Manager. Plus, with online applications, you can quickly screen prospective tenants – for free.
$2,014/mo
Rent Zestimate®
Refinance and save
$1,861/mo
Est. payment
Refinancing to a lower rate could help reduce your monthly payments and save thousands over the life of the loan.
$1,861/mo
Est. payment
Explore your selling options
Work with a Zillow partner agent
Leverage their expertise and Zillow's premium Showcase listings to get your home seen by more buyers.
Get startedList with your own agent
Get your home in front of millions of buyers by listing it on Zillow.
Learn how to do itSell it yourself
Take full control of how buyers see your home on Zillow by listing For Sale by Owner (FSBO).
List your homeWhat's special
Stylish tile backsplashGleaming hardwood floorsGranite countertopsFully remodeled kitchenUpdated bathsTasteful finishesNew cabinetry
Zillow last checked:
Listing updated:
Listed by:
Marcus A Agee 330-502-0194 marcusagee@kw.com,
Keller Williams Chervenic Rlty,
Solo Zagorianos 727-946-6922,
Keller Williams Chervenic Rlty
Bought with:
Marlene Fekete, 2015001933
Keller Williams Chervenic Rlty
Source: MLS Now,MLS#: 5139286 Originating MLS: Youngstown Columbiana Association of REALTORS
Originating MLS: Youngstown Columbiana Association of REALTORSFacts & features
Interior
Bedrooms & bathrooms
- Bedrooms: 3
- Bathrooms: 2
- Full bathrooms: 2
- Main level bathrooms: 2
- Main level bedrooms: 3
Primary bedroom
- Description: Flooring: Wood
- Level: First
- Dimensions: 16.00 x 15.00
Bedroom
- Description: Flooring: Wood
- Level: First
- Dimensions: 12.00 x 12.00
Bedroom
- Description: Flooring: Wood
- Level: First
- Dimensions: 13.00 x 13.00
Dining room
- Description: Flooring: Wood
- Level: First
- Dimensions: 12.00 x 10.00
Family room
- Description: Flooring: Wood
- Features: Fireplace
- Level: First
- Dimensions: 16.00 x 14.00
Kitchen
- Description: Flooring: Linoleum
- Level: First
- Dimensions: 13.00 x 10.00
Living room
- Description: Flooring: Wood
- Level: First
- Dimensions: 21.00 x 14.00
Heating
- Forced Air, Gas
Cooling
- Central Air
Features
- Basement: Unfinished
- Number of fireplaces: 1
Interior area
- Total structure area: 1,612
- Total interior livable area: 1,612 sqft
- Finished area above ground: 1,612
Property
Parking
- Total spaces: 2
- Parking features: Attached, Garage, Paved
- Attached garage spaces: 2
Features
- Levels: One
- Stories: 1
Lot
- Size: 0.44 Acres
Details
- Parcel number: 280120039.000
- Special conditions: Standard
Construction
Type & style
- Home type: SingleFamily
- Architectural style: Ranch
- Property subtype: Single Family Residence
Materials
- Aluminum Siding, Brick
- Roof: Asphalt,Fiberglass
Condition
- Year built: 1971
Utilities & green energy
- Sewer: Public Sewer
- Water: Public
Community & HOA
Community
- Subdivision: Sleepy Hollow
HOA
- Has HOA: No
Location
- Region: Canfield
Financial & listing details
- Price per square foot: $174/sqft
- Tax assessed value: $204,050
- Annual tax amount: $3,075
- Date on market: 7/12/2025
- Cumulative days on market: 32 days
Price history
| Date | Event | Price |
|---|---|---|
| 8/25/2025 | Pending sale | $279,9990%$174/sqft |
Source:  MLS Now #5139286 Report a problem MLS Now #5139286 Report a problem | ||
| 8/13/2025 | Sold | $280,000+0%$174/sqft |
Source: MLS Now #5139286 Report a problem | ||
| 7/17/2025 | Contingent | $279,999$174/sqft |
Source: MLS Now #5139286 Report a problem | ||
| 7/12/2025 | Listed for sale | $279,999+12%$174/sqft |
Source: MLS Now #5139286 Report a problem | ||
| 8/11/2022 | Sold | $250,000+0.8%$155/sqft |
Source: MLS Now #4381088 Report a problem | ||
| 8/10/2022 | Pending sale | $248,000$154/sqft |
Source: MLS Now #4381088 Report a problem | ||
| 6/14/2022 | Contingent | $248,000$154/sqft |
Source: MLS Now #4381088 Report a problem | ||
| 6/10/2022 | Listed for sale | $248,000+89%$154/sqft |
Source: MLS Now #4381088 Report a problem | ||
| 11/6/2018 | Sold | $131,200-6.2%$81/sqft |
Source: Public Record Report a problem | ||
| 7/9/2018 | Price change | $139,900-6.7%$87/sqft |
Source: Howard Hanna - Canfield #3991614 Report a problem | ||
| 5/9/2018 | Price change | $149,900-5.7%$93/sqft |
Source: Howard Hanna - Canfield #3991614 Report a problem | ||
| 4/22/2018 | Listed for sale | $159,000+22.8%$99/sqft |
Source: Howard Hanna - Canfield #3991614 Report a problem | ||
| 12/12/2014 | Listing removed | $129,500$80/sqft |
Source: agency real estate inc #3654066 Report a problem | ||
| 10/30/2014 | Pending sale | $129,500$80/sqft |
Source: agency real estate inc #3654066 Report a problem | ||
| 10/14/2014 | Price change | $129,500-3.7%$80/sqft |
Source: agency real estate inc #3654066 Report a problem | ||
| 9/19/2014 | Listed for sale | $134,500+14.5%$83/sqft |
Source: agency real estate inc #3654066 Report a problem | ||
| 6/28/1996 | Sold | $117,500$73/sqft |
Source: Public Record Report a problem | ||
Public tax history
| Year | Property taxes | Tax assessment |
|---|---|---|
| 2025 | $3,078 0% | $71,420 |
| 2024 | $3,079 +1.6% | $71,420 |
| 2023 | $3,030 +10.2% | $71,420 +38.5% |
| 2022 | $2,749 +3% | $51,550 |
| 2021 | $2,668 -0.4% | $51,550 |
| 2020 | $2,679 +3.5% | $51,550 +14% |
| 2019 | $2,587 +0.9% | $45,220 |
| 2018 | $2,564 +0.4% | $45,220 |
| 2017 | $2,555 +7.8% | $45,220 +5.8% |
| 2016 | $2,370 +2.3% | $42,730 |
| 2015 | $2,318 +25.2% | $42,730 |
| 2014 | $1,851 +3.8% | $42,730 |
| 2013 | $1,784 +12.6% | $42,730 |
| 2012 | $1,584 -1.9% | $42,730 |
| 2011 | $1,614 +4.3% | $42,730 +3.3% |
| 2010 | $1,547 +3.8% | $41,370 |
| 2009 | $1,490 -0.2% | $41,370 |
| 2008 | $1,493 -21.4% | $41,370 |
| 2007 | $1,900 +2.6% | $41,370 |
| 2006 | $1,851 -7.9% | $41,370 -5% |
| 2005 | $2,011 -41.3% | $43,540 |
| 2003 | $3,424 -0.3% | -- |
| 2002 | $3,433 +7.8% | -- |
| 2001 | $3,185 +1.5% | -- |
| 2000 | $3,137 | -- |
Find assessor info on the county website
Neighborhood: 44406
Nearby homes
- $285,7004 bd2 ba1.3k sqft240 Sleepy Hollow Dr, Canfield, OH 44406Off Market
- $267,2003 bd2 ba1.4k sqft260 Sleepy Hollow Dr, Canfield, OH 44406Off Market
- $353,1003 bd3 ba2.7k sqft443 Hickory Hollow Dr, Canfield, OH 44406Off Market
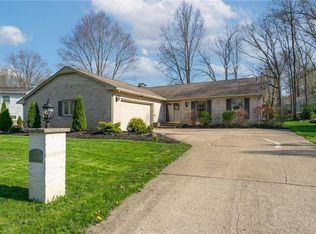
- $276,8003 bd2 ba1.6k sqft421 Hickory Hollow Dr, Canfield, OH 44406Off Market

- $232,1003 bd2 ba1.1k sqft270 Sleepy Hollow Dr, Canfield, OH 44406Off Market
- $358,4004 bd2 ba2.4k sqft455 Hickory Hollow Dr, Canfield, OH 44406Off Market
- $269,4003 bd2 ba1.6k sqft255 Sleepy Hollow Dr, Canfield, OH 44406Off Market
- $271,5003 bd2 ba1.5k sqft230 Sleepy Hollow Dr, Canfield, OH 44406Off Market
Nearby schools
GreatSchools rating
- 10/10C H Campbell Elementary SchoolGrades: K-4Distance: 0.3 mi
- 8/10Canfield Village Middle SchoolGrades: 5-8Distance: 0.9 mi
- 8/10Canfield High SchoolGrades: 9-12Distance: 0.7 mi
Schools provided by the listing agent
- District: Canfield LSD - 5004
Source: MLS Now. This data may not be complete. We recommend contacting the local school district to confirm school assignments for this home.
Get a cash offer in 3 minutes
Find out how much your home could sell for in as little as 3 minutes with a no-obligation cash offer.
Estimated market value
$300,400
Get a cash offer in 3 minutes
Find out how much your home could sell for in as little as 3 minutes with a no-obligation cash offer.
Estimated market value
$300,400
- Ohio
- Mahoning County
- Canfield
- 44406
- 250 Sleepy Hollow Dr
Nearby cities
Nearby zip codes
Other Canfield Topics
