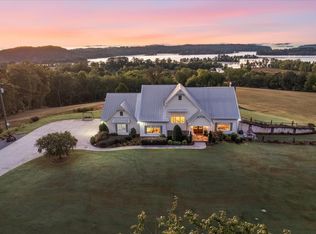
At 250 Spivey Road, nearly seventy acres of pasture and orchard open on either side of the drive and rise toward a wooded bluff that catches the last of the afternoon light. This is a SE Tennessee estate in the fullest sense, with a 2017 built residence, a private guest house, a pool and screened porch, and a bluff overlooking all of it, minutes from Dayton and an easy drive from Chattanooga.
The approx 4k sq ft main residence was designed around ease. High ceilings rise above wood floors, the rooms open gracefully into one another, and the living room gathers around a fireplace framed by built-in shelves. The eat-in kitchen, with a gas range and double oven, is built for holiday dinners and Sunday suppers that run long past dark. The primary suite offers a walk-in closet and a bath with a double vanity, and four additional bedrooms leave room for guests, a study, or a studio. Summer belongs to the screened porch and the pool just beyond it.
The guest house gives visitors their own front door, with about 1,000 sq ft on the main level, one bedroom, and one bath. Beneath it, a full heated and cooled cellar opens into a game room, media room, or proper wine cellar.
Beyond the house, open pasture gives way to meadow, and the barn stands ready for horses or a hobby farm. The orchards bloom each spring, the garden sits close at hand, and a gravel path climbs to the bluff, where the whole estate lies open below. River privileges add days on the water, and a three-car garage completes the property.
Dayton sits along Chickamauga Lake, near the waterfalls of Laurel-Snow State Natural Area. Mark Anton Airport, minutes away, offers a 5,000-foot lighted runway, Jet A fuel, and hangar space. Chattanooga Metropolitan Airport is about 45 minutes south, and Nashville and Atlanta are each within a few hours. For those considering relocation, Tennessee has no state income tax on wages.
For sale
$5,750,000
250 Spivey Rd, Dayton, TN 37321
5beds
4,671sqft
Farm
Built in 2017
69.8 Acres Lot
$-- Zestimate®
$1,231/sqft
$-- HOA
What's special
Orchards bloom each springScreened porchThree-car garageFour additional bedroomsHigh ceilingsWood floors
- 18 days
- 721
- 96
Zillow last checked:
Listing updated:
Listed by:
Geoffrey S Ramsey 423-227-5564,
Real Estate Partners Chattanooga LLC 423-362-8333,
Geoffrey Hurdle 615-815-9364,
Real Estate Partners Chattanooga LLC
Source: Greater Chattanooga Realtors,MLS#: 1544378
Facts & features
Interior
Bedrooms & bathrooms
- Bedrooms: 5
- Bathrooms: 4
- Full bathrooms: 3
- 1/2 bathrooms: 1
Heating
- Central, Natural Gas
Cooling
- Central Air, Ceiling Fan(s), Dual
Appliances
- Included: Cooktop, Disposal, Double Oven, Dishwasher, Gas Cooktop, Gas Oven, Gas Range, Gas Water Heater, Other, Refrigerator, Range Hood, Self Cleaning Oven, Stainless Steel Appliance(s), Vented Exhaust Fan, Washer/Dryer, Water Heater
- Laundry: Gas Dryer Hookup, Inside, Lower Level, Laundry Room, Sink, Washer Hookup
Features
- Bookcases, Ceiling Fan(s), Chandelier, Central Vacuum, Double Vanity, Entrance Foyer, Eat-in Kitchen, High Ceilings, High Speed Internet, Kitchen Island, Open Floorplan, Pantry, Sauna, Soaking Tub, Tray Ceiling(s), Walk-In Closet(s)
- Flooring: Ceramic Tile, Hardwood
- Windows: Insulated Windows, Shades, Window Treatments
- Basement: Unfinished
- Number of fireplaces: 1
- Fireplace features: Basement
Interior area
- Total structure area: 4,671
- Total interior livable area: 4,671 sqft
- Finished area above ground: 4,671
Property
Parking
- Total spaces: 3
- Parking features: Concrete, Driveway, Garage, Garage Door Opener, Gravel, RV Access/Parking, Garage Faces Side, Kitchen Level
- Attached garage spaces: 3
Features
- Levels: Two
- Stories: 2
- Patio & porch: Covered, Enclosed, Front Porch, Rear Porch, Porch - Screened, Porch - Covered
- Exterior features: Dock, Gas Grill
- Has private pool: Yes
- Pool features: Heated, In Ground, Outdoor Pool, Private, Salt Water
- Has spa: Yes
- Fencing: Gate
- Has view: Yes
- View description: Forest, Meadow, Pond, Pool, River, Rural, Trees/Woods
- Has water view: Yes
- Water view: Pond,River
- Waterfront features: Lake, Lake Privileges
Lot
- Size: 69.8 Acres
- Dimensions: 203 x 2912 IRR
- Features: Bluff, Back Yard, Front Yard, Garden, Greenbelt, Gentle Sloping, Landscaped, Lake on Lot, Meadow, Many Trees, Native Plants, Orchard(s), Open Lot, Pond on Lot, Private, Rolling Slope, Secluded, Sprinklers In Front, Sprinklers In Rear, Sloped, Wooded, Rural
Details
- Additional structures: Barn(s), Garage(s), Greenhouse, Guest House, RV/Boat Storage, Second Residence
- Parcel number: 109 005.18
- Other equipment: Generator, Irrigation Equipment, Satellite Dish
Construction
Type & style
- Home type: SingleFamily
- Property subtype: Farm
Materials
- HardiPlank Type
- Foundation: Concrete Perimeter
- Roof: Metal
Condition
- New construction: No
- Year built: 2017
Utilities & green energy
- Sewer: Septic Tank
- Water: Public
- Utilities for property: Cable Connected, Natural Gas Connected, Water Available, Water Connected
Green energy
- Water conservation: Efficient Hot Water Distribution
Community & HOA
Community
- Subdivision: None
HOA
- Has HOA: No
Location
- Region: Dayton
Financial & listing details
- Price per square foot: $1,231/sqft
- Tax assessed value: $262,600
- Annual tax amount: $4,623
- Date on market: 10/10/2026
- Listing terms: Cash,Conventional
- Road surface type: Concrete, Gravel
Estimated market value
Not available
Estimated sales range
Not available
Not available
Price history
| Date | Event | Price |
|---|---|---|
| 10/10/2026 | Listed for sale | $5,750,000$1,231/sqft |
Source: Greater Chattanooga Realtors #1544378 Report a problem | ||
Public tax history
| Year | Property taxes | Tax assessment |
|---|---|---|
| 2025 | $215 | $15,925 |
| 2024 | $215 -22.2% | $15,925 +30% |
| 2023 | $276 | $12,250 |
| 2022 | $276 | $12,250 |
| 2021 | $276 | $12,250 |
| 2020 | $276 | $12,250 |
| 2019 | $276 +27.3% | $12,250 +24.1% |
| 2018 | $217 0% | $9,875 |
| 2017 | $217 | $9,875 |
| 2016 | $217 | $9,875 |
| 2015 | $217 +4.8% | $9,875 |
| 2014 | $207 -68.4% | $9,875 -68.3% |
| 2004 | $655 +22.2% | $31,200 +22.2% |
| 2003 | $536 | $25,525 -5.8% |
| 2001 | -- | $27,091 -89.3% |
| 2000 | -- | $252,391 |
Find assessor info on the county website
Monthly payment
Est. payment
Payment breakdown
Explore the cost of this home by adjusting the details. Changes won't be saved.Climate risks
Neighborhood: 37321
Nearby schools
Schools provided by the listing agent
- Elementary: Frazier Elementary School
- Middle: Rhea County Middle
- High: Rhea County High School
Source: Greater Chattanooga Realtors. This data may not be complete. We recommend contacting the local school district to confirm school assignments for this home.