Skip main navigation
Sold for $413,000
  • $413,000

    250 Spring St, Paducah, KY 42001

    5beds
    --sqft
    Single Family Residence
    Built in 1997
    0.29 Acres Lot
    $436,100 Zestimate®
    $--/sqft
    $2,632 Estimated rent

    Home value

    $436,100

    $379,000 - $502,000

    $2,632/mo

    Zestimate® history
    Loading
    Loading...

    Owner options

    List your home for rent

    $2,632/mo

    Rent Zestimate®

    Find your next renter with Zillow Rental Manager. Plus, with online applications, you can quickly screen prospective tenants – for free.

    Learn more

    $2,632/mo

    Rent Zestimate®

    Refinance and save

    $3,045/mo

    Est. payment

    Refinancing to a lower rate could help reduce your monthly payments and save thousands over the life of the loan.

    See today's rates

    $3,045/mo

    Est. payment

    Explore your selling options

    Work with a Zillow partner agent

    Leverage their expertise and Zillow's premium Showcase listings to get your home seen by more buyers.

    Get started

    List with your own agent

    Get your home in front of millions of buyers by listing it on Zillow.

    Learn how to do it

    Sell it yourself

    Take full control of how buyers see your home on Zillow by listing For Sale by Owner (FSBO).

    List your home

    What's special

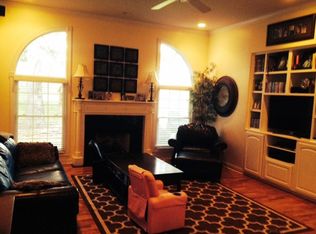
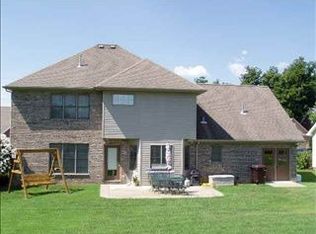
    Feels Like Home: This 5-bedroom, 2.5-bath home is move-in ready with new carpet, fresh paint, and updated lighting. You will love the bright and spacious 1st floor with 9 ft ceilings, oversized patio doors, and large windows that flood the space with natural light. The 1st floor primary suite is large and has his and her closets, trey ceilings, and a wonderful master bath with a oversized shower and a deep soaker tub. Upstairs you will find 3 more bedrooms and a bonus room or 5th bedroom. Outside is a nice patio with privacy fencing and a large parking area in front of your 3-car garage. All this in a highly desirable golf course community.

    Zillow last checked:

    Listing updated:

    Listed by:

    Karen Stone 270-366-4614,

    eXp Realty, LLC

    Bought with:

    Karen Stone, 209982

    eXp Realty, LLC

    Source: Imagine MLS,MLS#: W132826MLS Logo

    Facts & features

    Interior

    Bedrooms & bathrooms
    • Bedrooms: 5
    • Bathrooms: 3
    • Full bathrooms: 2
    • 1/2 bathrooms: 1
    Primary bedroom
    • Level: First
    Bedroom 2
    • Level: Second
    Bedroom 3
    • Level: Second
    Bedroom 4
    • Level: Second
    Bonus room
    • Level: Second
    Dining room
    • Level: First
    Great room
    • Level: First
    Kitchen
    • Level: First
    Utility room
    • Level: First
    Heating
    • Forced Air
    Cooling
    • Central Air
    Appliances
    • Included: Disposal, Dishwasher, Refrigerator, Range
    Features
    • Eat-in Kitchen, Walk-In Closet(s), Ceiling Fan(s), Soaking Tub
    • Flooring: Carpet, Ceramic Tile, Wood
    • Has basement: No
    • Has fireplace: Yes
    • Fireplace features: Gas Log, Great Room
    Interior area
    • Total structure area: 0
    • Finished area below ground: 0

    Property

    Parking
    • Total spaces: 3
    • Parking features: Attached Garage, Garage Door Opener
    • Garage spaces: 3
    • Has uncovered spaces: Yes
    Features
    • Levels: One and One Half
    • Fencing: Privacy
    Lot
    • Size: 0.29 Acres
    • Features: Many Trees

    Construction

    Type & style
    • Home type: SingleFamily
    • Property subtype: Single Family Residence
    Materials
    • Stucco
    • Foundation: Block
    • Roof: Composition,Shingle
    Condition
    • Year built: 1997

    Utilities & green energy

    • Sewer: Public Sewer
    • Water: Public
    • Utilities for property: Cable Connected, Sewer Available

    Community & HOA

    HOA
    • Has HOA: Yes
    • Services included: Maintenance Grounds
    • HOA fee: $500 annually
    Location
    • Region: Paducah

    Financial & listing details

    • Date on market: 7/16/2025

    Price history

    DateEventPrice
    8/25/2025Sold$413,000
    Source: Imagine MLS #W132826 Report a problem

    Public tax history

    Tax history is unavailable.

    Neighborhood: Hendron

    Nearby schools

    GreatSchools rating
    Get pre-qualified for a loan
    At Zillow Home Loans, we can pre-qualify you in as little as 5 minutes with no impact to your credit score.

    An equal housing lender. NMLS #10287.