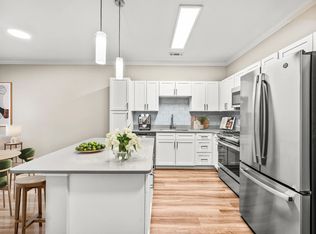
The B1 1377 Floor Plan offers a two-bedroom, two-bathroom apartment home in Dedham, MA, with 1,377 square feet. The entry opens into the kitchen, which connects to the central living and dining area and features a large island; glass doors lead to a private balcony. The split-bedroom layout places the bedrooms on opposite sides of the home, with a separate den, spacious closets, two full bathrooms, and an in-home, full-sized washer and dryer.
Apartment for rent
Apartment
Available Tue Dec 29 2026
Cats, dogs OK
In unit laundry
Garage parking
Fireplace
What's special
Separate denSplit-bedroom layoutSpacious closets
- 12 days |
- -- |
- -- |
Zillow last checked:
Listing updated:
Travel times

Let’s turn your rent into credit progress
Build credit history with every on-time payment and get credit for the payment you’re already making.
Facts & features
Interior
Bedrooms & bathrooms
- Bedrooms: 2
- Bathrooms: 2
- Full bathrooms: 2
Heating
- Fireplace
Appliances
- Included: Dryer, Washer
- Laundry: In Unit
Features
- Bar, Ceiling Fan(s), High Speed Internet, Smart Home, Storage
- Flooring: Carpet
- Has fireplace: Yes
Interior area
- Total interior livable area: 1,377 sqft
Property
Parking
- Parking features: Garage
- Has garage: Yes
- Details: Contact manager
Features
- Stories: 4
- Patio & porch: Patio
- Exterior features: *select Apartment Homes, 1-, 2, - And 3-Bedroom Apartment Homes, 24/7 Self-Serve Package Lockers, Balcony, Club-Quality Fitness Studio With Trx Station And Spin Bikes, Courtyard, Coworking Space With Comfortable Seating Areas And Private Workstations, Designer Bathrooms With Double Vanities And Quartz Countertops*, Energy Star Stainless Steel Appliance Package, Exciting Resident Events, Flexible Payment Schedules Available On Approved Credit, Powered By Flex, Gourmet Kitchens With Quartz Countertops And Custom Cabinetry, Hardwood Floor, High Speed Internet, In-Home Sunroom*, Large Closets, On-Time Rental Payment Reporting Through Rent Plus, Oversized Windows For Plentiful Natural Light, Quartz Countertops, Separate Dining Area*, Serene Bathrooms With Spa-Like Soaking Tubs*, Single-Basin Sinks With Pull-Down Faucet, Storage, Stylish Tile Backsplash, Tulu Smart Rental Store Offering Convenient Access To Household Essentials, Cleaning Equipment, Entertainment Items, Snacks, Beverages, And Everyday Conveniences, Unique Design Style
- Pool features: Pool
Details
- Additional structures: Garage(s), Storage
Construction
Type & style
- Home type: Apartment
- Property subtype: Apartment
Condition
- Year built: 2008
Building
Details
- Building name: The Avens at Dedham Station
Management
- Pets allowed: Yes
Community & HOA
Community
- Features: Clubhouse, Park, Pool, Smoke Free
HOA
- Amenities included: Clubhouse, Maintenance
Location
- Region: Dedham
Financial & listing details
- Lease term: 9 months, 10 months, 11 months, 12 months, 13 months, 14 months, 15 months
Nearby apartments for rent
Price history
| Date | Event | Price |
|---|---|---|
| 10/31/2026 | Price change | $4,685+0.9%$3/sqft |
Source: Zillow Rentals Report a problem | ||
| 10/24/2026 | Listed for rent | $4,643$3/sqft |
Source: Zillow Rentals Report a problem | ||