This home offers a rare blend of comfort, convenience, and mountain elegance, creating the perfect setting for both everyday living and unforgettable moments. Thoughtfully designed with an open floor plan, soaring ceilings, and oversized windows, the space is bathed in natural light while framing breathtaking views of Longs Peak. Recent updates to the kitchen, bathrooms, and wet bar add a touch of modern refinement, while the expansive deck-reinforced for a hot tub and equipped with a gas line for effortless outdoor dining-elevates the experience of mountain living. Downstairs, a walk-out basement leads to a covered patio with a Dry-Below system, allowing you to enjoy the outdoors in any season.Located in the Stanley Historic District, this home puts Estes Park's many amenities at your doorstep. Head to downtown in just 10 minutes for coffee, boutique shopping, or dining. The historic Stanley Hotel is only a four-minute walk away, and Knoll-Willows Open Space is just across the street, offering a peaceful retreat among towering pines and open meadows. For those craving adventure, Rocky Mountain National Park is just a short 4.5-mile drive, making it easy to explore some of Colorado's most breathtaking landscapes.More than a home, this is a place where memories take shape. Gather with friends on the deck, host intimate celebrations, and enjoy peaceful mornings surrounded by wildlife, towering pines, and golden aspen. Over time, this space becomes part of your story-a legacy of moments shared, traditions made, and a life well lived in the heart of Estes Park.
Sold for $1,000,000
$1,000,000
250 Steamer Ct, Estes Park, CO 80517
3beds
2,442sqft
Condominium
Built in 2002
-- sqft lot
$988,500 Zestimate®
$410/sqft
$2,948 Estimated rent
Home value
$988,500
$939,000 - $1.05M
$2,948/mo
Zestimate® history
Owner options
List your home for rent
$2,948/mo
Rent Zestimate®
Find your next renter with Zillow Rental Manager. Plus, with online applications, you can quickly screen prospective tenants – for free.
$2,948/mo
Rent Zestimate®
Refinance and save
$6,377/mo
Est. payment
Refinancing to a lower rate could help reduce your monthly payments and save thousands over the life of the loan.
$6,377/mo
Est. payment
Explore your selling options
Work with a Zillow partner agent
Leverage their expertise and Zillow's premium Showcase listings to get your home seen by more buyers.
Get startedList with your own agent
Get your home in front of millions of buyers by listing it on Zillow.
Learn how to do itSell it yourself
Take full control of how buyers see your home on Zillow by listing For Sale by Owner (FSBO).
List your homeWhat's special
Zillow last checked:
Listing updated:
Listed by:
Jeff Abel 719-322-1637,
KW Realty NoCo-Estes
Bought with:
Lori Smith, 100005220
First Colorado Realty
Source: IRES as distributed by MLS GRID,MLS#: 1029528
Facts & features
Interior
Bedrooms & bathrooms
- Bedrooms: 3
- Bathrooms: 3
- 3/4 bathrooms: 2
- 1/2 bathrooms: 1
- Main level bathrooms: 2
Primary bedroom
- Description: Wood
- Features: 3/4 Primary Bath
- Level: Main
- Area: 255 Square Feet
- Dimensions: 15 x 17
Bedroom 2
- Description: Carpet
- Level: Basement
- Area: 225 Square Feet
- Dimensions: 15 x 15
Bedroom 3
- Description: Carpet
- Level: Basement
- Area: 144 Square Feet
- Dimensions: 12 x 12
Dining room
- Description: Wood
- Level: Main
- Area: 105 Square Feet
- Dimensions: 15 x 7
Family room
- Description: Carpet
- Level: Basement
- Area: 616 Square Feet
- Dimensions: 22 x 28
Kitchen
- Description: Wood
- Level: Main
- Area: 182 Square Feet
- Dimensions: 13 x 14
Laundry
- Description: Tile
- Level: Main
- Area: 56 Square Feet
- Dimensions: 8 x 7
Living room
- Description: Wood
- Level: Main
- Area: 240 Square Feet
- Dimensions: 15 x 16
Heating
- Radiant
Cooling
- Wall/Window Unit(s)
Appliances
- Included: Gas Range, Dishwasher, Refrigerator, Washer, Dryer, Microwave
- Laundry: Washer/Dryer Hookup
Features
- Eat-in Kitchen, Separate Dining Room, Cathedral Ceiling(s), Open Floorplan, Walk-In Closet(s), Two Primary Suites, High Ceilings
- Flooring: Wood
- Basement: Full,Partially Finished,Walk-Out Access
- Has fireplace: Yes
- Fireplace features: Living Room
Interior area
- Total structure area: 1,221
- Total interior livable area: 2,442 sqft
- Finished area above ground: 1,221
Property
Parking
- Total spaces: 2
- Parking features: Garage Door Opener, Attached
- Attached garage spaces: 2
- Details: Attached
Accessibility
- Accessibility features: Low Carpet, Main Floor Bath, Accessible Bedroom, Stall Shower, Main Level Laundry
Features
- Levels: Two
- Stories: 2
- Patio & porch: Patio, Deck
- Has view: Yes
- View description: Mountain(s), Hills
Lot
- Size: 1,742 Square Feet
- Features: Cul-De-Sac, Corner Lot, Wooded, Evergreen Trees, Native Plants, City Limits, Paved, Curbs, Sidewalks
Details
- Parcel number: R1620796
- Zoning: RES
- Special conditions: Private Owner
Construction
Type & style
- Home type: Condo
- Property subtype: Condominium
Materials
- Frame, Wood Siding, Cedar
- Roof: Composition
Condition
- New construction: No
- Year built: 2002
Utilities & green energy
- Electric: Town of Estes
- Gas: Xcel
- Sewer: Public Sewer
- Water: City
- Utilities for property: Natural Gas Available, Electricity Available, Cable Available, Satellite Avail, High Speed Avail
Community & HOA
Community
- Subdivision: Mountain Creek Townhome Condo Supp Map Bldg E
HOA
- Has HOA: Yes
- Services included: Snow Removal, Maintenance Grounds
- HOA fee: $553 quarterly
- HOA name: Mountain Creek Townhome Condo
Location
- Region: Estes Park
Financial & listing details
- Price per square foot: $410/sqft
- Annual tax amount: $3,607
- Date on market: 3/27/2025
- Listing terms: Cash,Conventional
- Exclusions: See Contract Prep Form
- Electric utility on property: Yes
- Road surface type: Asphalt
Price history
| Date | Event | Price |
|---|---|---|
| 4/28/2025 | Sold | $1,000,000+1%$410/sqft |
Source:  IRES as distributed by MLS GRID #1029528 Report a problem IRES as distributed by MLS GRID #1029528 Report a problem | ||
| 3/31/2025 | Pending sale | $990,000$405/sqft |
Source:  REcolorado as distributed by MLS GRID #IR1029528 Report a problem REcolorado as distributed by MLS GRID #IR1029528 Report a problem | ||
| 3/28/2025 | Listed for sale | $990,000$405/sqft |
Source: IRES as distributed by MLS GRID #1029528 Report a problem | ||
Public tax history
Tax history is unavailable.
Neighborhood: 80517
Nearby homes
- $1,000,0003 bd2 ba1.2k sqft250 Steamer Ct #5, Estes Park, CO 80517Sold
- $882,8003 bd3 ba2.3k sqft253 Steamer Ct, Estes Park, CO 80517Off Market
- $1,000,0003 bd3 ba2.7k sqft252 Steamer Ct, Estes Park, CO 80517Sold
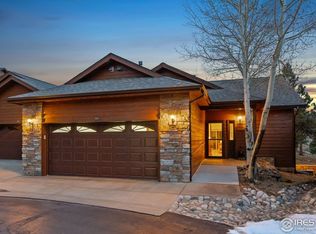
- $935,8003 bd3 ba2.8k sqft254 Steamer Ct, Estes Park, CO 80517Off Market

- $928,2003 bd3 ba2.8k sqft254 Steamer Ct #D-3, Estes Park, CO 80517Off Market
- $982,6003 bd2 ba1.2k sqft255 Steamer Ct, Estes Park, CO 80517Off Market
- $799,3003 bd2 ba1.1k sqft257 Steamer Ct, Estes Park, CO 80517Off Market
- $782,8002 bd3 ba2k sqft256 Steamer Ct, Estes Park, CO 80517Off Market
Nearby schools
GreatSchools rating
- 4/10Estes Park K-5 SchoolGrades: PK-5Distance: 1.5 mi
- 6/10Estes Park Middle SchoolGrades: 6-8Distance: 1.5 mi
- 4/10Estes Park High SchoolGrades: 9-12Distance: 1.6 mi
Schools provided by the listing agent
- Elementary: Estes Park
- Middle: Estes Park
- High: Estes Park
Source: IRES as distributed by MLS GRID. This data may not be complete. We recommend contacting the local school district to confirm school assignments for this home.


Get pre-qualified for a loan
At Zillow Home Loans, we can pre-qualify you in as little as 5 minutes with no impact to your credit score.An equal housing lender. NMLS #10287.
- Colorado
- Larimer County
- Estes Park
- 80517
- 250 Steamer Ct
Nearby cities
Nearby zip codes
Other Estes Park Topics
