Skip main navigation
Closed
  • $750,000

    250 Stone Mill Trl, Atlanta, GA 30328

    4beds
    2,546sqft
    Single Family Residence, Residential
    Built in 1970
    0.43 Acres Lot
    $751,300 Zestimate®
    $295/sqft
    $7,496 Estimated rent

    Home value

    $751,300

    $706,000 - $804,000

    $7,496/mo

    Zestimate® history
    Loading
    Loading...

    Owner options

    List your home for rent

    $7,496/mo

    Rent Zestimate®

    Find your next renter with Zillow Rental Manager. Plus, with online applications, you can quickly screen prospective tenants – for free.

    Learn more

    $7,496/mo

    Rent Zestimate®

    Refinance and save

    $4,564/mo

    Est. payment

    Refinancing to a lower rate could help reduce your monthly payments and save thousands over the life of the loan.

    See today's rates

    $4,564/mo

    Est. payment

    Explore your selling options

    Work with a Zillow partner agent

    Leverage their expertise and Zillow's premium Showcase listings to get your home seen by more buyers.

    Get started

    List with your own agent

    Get your home in front of millions of buyers by listing it on Zillow.

    Learn how to do it

    Sell it yourself

    Take full control of how buyers see your home on Zillow by listing For Sale by Owner (FSBO).

    List your home

    What's special

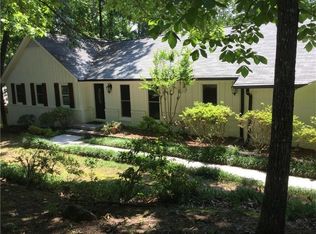
    Timeless traditional elegance meets stylish modern renovation in the heart of Sandy Springs Park District. With over $120,000 in recent updates, this home showcases a stunning chef’s kitchen designed for both everyday living and effortless entertaining. The open-concept space features a massive statement island with seating, a spacious eat-in area, all NEW Café appliances, NEW exquisite quartzite countertops, NEW custom cabinetry, NEW designer lighting, NEW chic backsplash, and NEW flooring throughout. Entertain with ease—prepare meals on the six-burner Café gas range with griddle, serve appetizers from the oversized island, grill on the walk-out patio, and shake up cocktails in the inviting bar area. This rare lot offers the best of both worlds: a daylight terrace level plus direct walk-out access to the patio from the kitchen—ideal for seamless indoor-outdoor living. Designed with family living in mind, the home features four spacious bedrooms, a versatile terrace level perfect for a media room, playroom, or “man cave,” and a generous study on the main level ideal for work-from-home days or student study space. Step outside to a true gardener’s dream—beautifully landscaped grounds complete with a tranquil waterfall feature and thoughtfully curated mature shrubs and perennials that provide year-round beauty. Location is everything. Nestled in a quiet neighborhood yet just steps from Abernathy Greenway Park, and minutes from the dining, entertainment, and concerts at City Springs. Enjoy easy access to GA-400, I-285, and the Chattahoochee River. Optional membership to Mark Trail Swim & Tennis/Pickleball or Mountaire offers a vibrant, social summer lifestyle. Additionally, take advantage of Fulton County’s COSA (Change of School Assignment) option, allowing enrollment in schools outside your zoned district (subject to availability; application deadline January 9). Preferred closing attorney is McMichael and Grey.

    Zillow last checked:

    Listing updated:

    Listing Provided by:

    R Todd Roseberry,

    Keller Williams Rlty, First Atlanta 404-531-5700

    Bought with:

    Max Rieves, 438136

    Keller Williams Realty Peachtree Rd.

    Source: FMLS GA,MLS#: 7727458MLS Logo

    Facts & features

    Interior

    Bedrooms & bathrooms
    • Bedrooms: 4
    • Bathrooms: 4
    • Full bathrooms: 2
    • 1/2 bathrooms: 2
    Primary bedroom
    • Features: Other
    • Level: Other
    Bedroom
    • Features: Other
    Primary bathroom
    • Features: Tub/Shower Combo
    Dining room
    • Features: Open Concept
    Kitchen
    • Features: Breakfast Bar, Cabinets Other, Kitchen Island, Pantry, Stone Counters
    Heating
    • Central, Natural Gas
    Cooling
    • Ceiling Fan(s), Central Air, Electric
    Appliances
    • Included: Dishwasher, Dryer, Gas Range, Gas Water Heater, Microwave, Range Hood, Refrigerator, Washer
    • Laundry: Laundry Room
    Features
    • Bookcases, Entrance Foyer, Wet Bar
    • Flooring: Carpet, Luxury Vinyl
    • Windows: Insulated Windows
    • Basement: Daylight,Finished,Interior Entry,Walk-Out Access
    • Number of fireplaces: 2
    • Fireplace features: Basement, Brick
    • Common walls with other units/homes: No Common Walls
    Interior area
    • Total structure area: 2,546
    • Total interior livable area: 2,546 sqft
    • Finished area above ground: 2,546
    • Finished area below ground: 680

    Property

    Parking
    • Total spaces: 2
    • Parking features: Attached, Garage, Garage Faces Side
    • Attached garage spaces: 2
    Accessibility
    • Accessibility features: None
    Features
    • Levels: Two
    • Stories: 2
    • Patio & porch: Front Porch, Patio
    • Exterior features: Private Yard
    • Pool features: None
    • Spa features: None
    • Fencing: Wrought Iron
    • Has view: Yes
    • View description: Neighborhood
    • Waterfront features: None
    • Body of water: None
    Lot
    • Size: 0.43 Acres
    • Dimensions: 9425x2
    • Features: Back Yard, Landscaped
    Details
    • Additional structures: Other
    • Parcel number: 17 008700070474
    • Other equipment: Irrigation Equipment
    • Horse amenities: None

    Construction

    Type & style
    • Home type: SingleFamily
    • Architectural style: Traditional
    • Property subtype: Single Family Residence, Residential
    Materials
    • Brick, Cedar
    • Foundation: Block
    • Roof: Shingle
    Condition
    • Resale
    • New construction: No
    • Year built: 1970

    Utilities & green energy

    • Electric: Other
    • Sewer: Public Sewer
    • Water: Public
    • Utilities for property: Cable Available, Electricity Available, Natural Gas Available, Water Available
    Green energy
    • Energy efficient items: None
    • Energy generation: None

    Community & neighborhood

    Security
    • Security features: Security System Owned
    Community
    • Community features: Near Public Transport, Near Schools, Near Shopping, Near Trails/Greenway
    Location
    • Region: Atlanta
    • Subdivision: Brandon Mill Woods

    Other

    Other facts
    • Road surface type: Asphalt

    Price history

    DateEventPrice
    5/19/2026Sold$750,000$295/sqft
    Source: FMLS GA #7727458 Report a problem
    5/13/2026Pending sale$750,000$295/sqft
    Source: GAMLS #10701633 Report a problem
    4/16/2026Listed for sale$750,000$295/sqft
    Source: GAMLS #10701633 Report a problem
    3/28/2026Pending sale$750,000$295/sqft
    Source: GAMLS #10701633 Report a problem
    3/24/2026Price change$750,000-3.2%$295/sqft
    Source: FMLS GA #7727458 Report a problem
    3/12/2026Price change$775,000-2.5%$304/sqft
    Source: GAMLS #10701633 Report a problem
    3/2/2026Listed for sale$795,000$312/sqft
    Source: GAMLS #10701633 Report a problem

    Public tax history

    Tax history is unavailable.

    Neighborhood: North Springs

    Nearby schools

    GreatSchools rating
    Schools provided by the listing agent
    • Elementary: Woodland - Fulton
    • Middle: Sandy Springs
    • High: North Springs

    Source: FMLS GA. This data may not be complete. We recommend contacting the local school district to confirm school assignments for this home.

    Get a cash offer in 3 minutes
    Find out how much your home could sell for in as little as 3 minutes with a no-obligation cash offer.
    Estimated market value
    $751,300
    Get a cash offer in 3 minutes
    Find out how much your home could sell for in as little as 3 minutes with a no-obligation cash offer.
    Estimated market value
    $751,300