Skip main navigation
Closed
  • $533,000

    250 Stoneleigh Dr S, Atlanta, GA 30331

    5beds
    3,425sqft
    Single Family Residence
    Built in 1999
    0.65 Acres Lot
    $556,100 Zestimate®
    $156/sqft
    $3,391 Estimated rent

    Home value

    $556,100

    $523,000 - $589,000

    $3,391/mo

    Zestimate® history
    Loading
    Loading...

    Owner options

    List your home for rent

    $3,391/mo

    Rent Zestimate®

    Find your next renter with Zillow Rental Manager. Plus, with online applications, you can quickly screen prospective tenants – for free.

    Learn more

    $3,391/mo

    Rent Zestimate®

    Refinance and save

    $3,254/mo

    Est. payment

    Refinancing to a lower rate could help reduce your monthly payments and save thousands over the life of the loan.

    See today's rates

    $3,254/mo

    Est. payment

    Explore your selling options

    Work with a Zillow partner agent

    Leverage their expertise and Zillow's premium Showcase listings to get your home seen by more buyers.

    Get started

    List with your own agent

    Get your home in front of millions of buyers by listing it on Zillow.

    Learn how to do it

    Sell it yourself

    Take full control of how buyers see your home on Zillow by listing For Sale by Owner (FSBO).

    List your home

    What's special

    Master bedroom
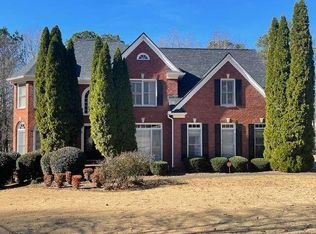
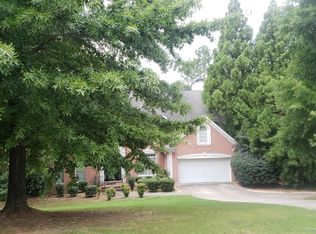
    Fabulous four sided brick home in a beautiful upscale community. This home features 5 bedrooms and four full bathrooms, and has been freshly painted. The roof is less than 4 years old. There is a beautiful foyer as you enter the home. The room on the main level can be used as an bedroom or a office. The upstairs features 4 bedroom and 3 bathrooms. The master bedroom is truly large and features a sitting room. The walk-in closet is truly oversized. There is a unfinished basement just waiting for someone to put there finishing touches on it. The community has a beautiful clubhouse that can accommodate a large family.

    Zillow last checked:

    Listing updated:

    Listed by:

    Larry Criss Jr. 770-309-1519,

    HomeSmart

    Bought with:

    , 411615

    Harry Norman Realtors

    Source: GAMLS,MLS#: 20162651MLS Logo

    Facts & features

    Interior

    Bedrooms & bathrooms
    • Bedrooms: 5
    • Bathrooms: 4
    • Full bathrooms: 4
    • Main level bathrooms: 1
    • Main level bedrooms: 1
    Heating
    • Natural Gas, Central, Hot Water
    Cooling
    • Electric, Ceiling Fan(s), Central Air
    Appliances
    • Included: Gas Water Heater, Cooktop, Dishwasher, Disposal, Microwave, Oven, Refrigerator, Stainless Steel Appliance(s)
    • Laundry: Laundry Closet, Upper Level
    Features
    • Bookcases, Double Vanity, Entrance Foyer, Separate Shower, Walk-In Closet(s), Split Bedroom Plan
    • Flooring: Hardwood, Carpet
    • Basement: Daylight,Interior Entry,Exterior Entry,Full,Unfinished
    • Number of fireplaces: 1
    Interior area
    • Total structure area: 3,425
    • Total interior livable area: 3,425 sqft
    • Finished area above ground: 3,425
    • Finished area below ground: 0

    Property

    Parking
    • Parking features: Attached, Garage Door Opener, Garage
    • Has attached garage: Yes
    Features
    • Levels: Two
    • Stories: 2
    • Has spa: Yes
    • Spa features: Bath
    Lot
    • Size: 0.65 Acres
    • Features: Level, Sloped
    Details
    • Parcel number: 14F0092 LL1383

    Construction

    Type & style
    • Home type: SingleFamily
    • Architectural style: Brick 4 Side
    • Property subtype: Single Family Residence
    Materials
    • Brick
    • Roof: Composition
    Condition
    • Resale
    • New construction: No
    • Year built: 1999
    Details
    • Warranty included: Yes

    Utilities & green energy

    • Sewer: Public Sewer
    • Water: Public
    • Utilities for property: Cable Available, Sewer Connected, Electricity Available, High Speed Internet, Natural Gas Available, Phone Available

    Community & neighborhood

    Community
    • Community features: Clubhouse, Playground, Pool, Tennis Court(s)
    Location
    • Region: Atlanta
    • Subdivision: Regency Hills

    Other

    Other facts
    • Listing agreement: Exclusive Right To Sell

    Price history

    DateEventPrice
    3/1/2024Sold$533,000$156/sqft
    Source: GAMLS #20162651 Report a problem
    2/12/2024Contingent$533,000$156/sqft
    Source: HomeSmart #20162651 Report a problem
    2/7/2024Pending sale$533,000$156/sqft
    Source: GAMLS #20162651 Report a problem
    1/25/2024Price change$533,000-1.2%$156/sqft
    Source: GAMLS #20162651 Report a problem
    1/16/2024Price change$539,500-1.1%$158/sqft
    Source: GAMLS #20162651 Report a problem
    1/3/2024Price change$545,500-2.5%$159/sqft
    Source: GAMLS #20162651 Report a problem
    12/16/2023Listed for sale$559,500$163/sqft
    Source: GAMLS #20162651 Report a problem

    Public tax history

    Tax history is unavailable.

    Neighborhood: 30331

    Nearby schools

    GreatSchools rating
    Schools provided by the listing agent
    • Elementary: Randolph
    • Middle: Sandtown
    • High: Westlake

    Source: GAMLS. This data may not be complete. We recommend contacting the local school district to confirm school assignments for this home.

    Get a cash offer in 3 minutes
    Find out how much your home could sell for in as little as 3 minutes with a no-obligation cash offer.
    Estimated market value
    $556,100
    Get a cash offer in 3 minutes
    Find out how much your home could sell for in as little as 3 minutes with a no-obligation cash offer.
    Estimated market value
    $556,100