Step through the elegant arched doorway into a grand 2-story foyer, where soaring ceilings and flowing hardwoods set the tone for a home that feels brand new. Professionally renovated from top to bottom, every detail has been refreshed-giving you the rare chance to enjoy a move-in-ready lifestyle with no projects for years to come. The exterior has also been freshly painted, including shutters and bay window caps, giving this home instant curb appeal. The vaulted great room makes a statement with its striking stone fireplace and sleek new Windmill ceiling fan. The kitchen is a showstopper: all-new Shaker cabinetry, stainless appliances (including gas range), Carrera White Quartz counters, new sink and faucet-all opening to a light-filled dining area and new deck with modern goat-wire railings. Retreat to the oversized primary suite with double banks of windows, vaulted ceilings, and space for a sitting area. The spa-style bath is completely reimagined with new vanity, mirrors, lighting, fixtures, and all-new ceramic tile that extends seamlessly through the floors and bathtub surround for a uniform, polished look. Nearby, the spacious walk-in closet offers plenty of storage. Secondary bedrooms and bathrooms shine with the same level of detail-new fans, hardware, vanities, mirrors, lighting, and updated tubs/showers. The daylight basement is enormous, already includes a finished full bath, and is just awaiting simple sheet-rock and your choice of flooring. It wouldn't take much to complete, making it the perfect opportunity to create a secondary living space, home office, or recreation area. Outside, enjoy the peace of a private backyard surrounded by nature. A large 600 sq ft garage with a new opener and attached workshop adds even more flexibility. All of this in a cul-de-sac location, just minutes from I-85, Peachtree City, and highly sought-after schools. With fresh renovations and a price below market, this home is expected to move fast-don't miss your chance!
Closed
$425,000
250 Stowe Way, Sharpsburg, GA 30277
3beds
2,347sqft
Single Family Residence
Built in 2000
0.87 Acres Lot
$424,400 Zestimate®
$181/sqft
$2,610 Estimated rent
Home value
$424,400
$386,000 - $467,000
$2,610/mo
Zestimate® history
Owner options
List your home for rent
$2,610/mo
Rent Zestimate®
Find your next renter with Zillow Rental Manager. Plus, with online applications, you can quickly screen prospective tenants – for free.
$2,610/mo
Rent Zestimate®
Refinance and save
$2,558/mo
Est. payment
Refinancing to a lower rate could help reduce your monthly payments and save thousands over the life of the loan.
$2,558/mo
Est. payment
Explore your selling options
Work with a Zillow partner agent
Leverage their expertise and Zillow's premium Showcase listings to get your home seen by more buyers.
Get startedList with your own agent
Get your home in front of millions of buyers by listing it on Zillow.
Learn how to do itSell it yourself
Take full control of how buyers see your home on Zillow by listing For Sale by Owner (FSBO).
List your homeWhat's special
Striking stone fireplaceSoaring ceilingsDaylight basementPrivate backyardSpacious walk-in closetFlowing hardwoodsSecondary bedrooms and bathrooms
Zillow last checked:
Listing updated:
Listed by:
Valerie Howard 770-318-8165,
BHHS Georgia Properties
Bought with:
Nicole Odom, 380191
Keller Williams Realty Atl. Partners
Source: GAMLS,MLS#: 10598724
Facts & features
Interior
Bedrooms & bathrooms
- Bedrooms: 3
- Bathrooms: 3
- Full bathrooms: 3
- Main level bathrooms: 2
- Main level bedrooms: 3
Rooms
- Room types: Laundry
Dining room
- Features: Separate Room
Kitchen
- Features: Breakfast Area, Pantry, Solid Surface Counters
Heating
- Forced Air, Natural Gas, Zoned
Cooling
- Central Air, Zoned
Appliances
- Included: Dishwasher, Gas Water Heater, Microwave, Stainless Steel Appliance(s)
- Laundry: Common Area
Features
- Double Vanity, High Ceilings, In-Law Floorplan, Master On Main Level, Roommate Plan, Separate Shower, Entrance Foyer
- Flooring: Hardwood, Sustainable
- Windows: Double Pane Windows
- Basement: Bath Finished,Daylight,Exterior Entry,Partial
- Attic: Pull Down Stairs
- Number of fireplaces: 1
- Fireplace features: Family Room, Gas Starter
- Common walls with other units/homes: No Common Walls
Interior area
- Total structure area: 2,347
- Total interior livable area: 2,347 sqft
- Finished area above ground: 1,944
- Finished area below ground: 403
Property
Parking
- Total spaces: 2
- Parking features: Attached, Garage, Garage Door Opener, Off Street, Side/Rear Entrance
- Has attached garage: Yes
Features
- Levels: One and One Half
- Stories: 1
- Patio & porch: Deck
- Exterior features: Balcony
- On waterfront: Yes
- Waterfront features: Stream
Lot
- Size: 0.87 Acres
- Features: Cul-De-Sac, Greenbelt, Private, Sloped
- Residential vegetation: Grassed, Partially Wooded
Details
- Parcel number: 131A 205
- Special conditions: Investor Owned
Construction
Type & style
- Home type: SingleFamily
- Architectural style: European
- Property subtype: Single Family Residence
Materials
- Stucco, Vinyl Siding
- Foundation: Block
- Roof: Composition
Condition
- Updated/Remodeled
- New construction: No
- Year built: 2000
Utilities & green energy
- Electric: 220 Volts
- Sewer: Septic Tank
- Water: Public
- Utilities for property: Electricity Available, High Speed Internet, Natural Gas Available, Water Available
Community & HOA
Community
- Features: None
- Subdivision: The Gates
HOA
- Has HOA: No
- Services included: None
Location
- Region: Sharpsburg
Financial & listing details
- Price per square foot: $181/sqft
- Tax assessed value: $443,524
- Annual tax amount: $3,566
- Date on market: 9/22/2025
- Cumulative days on market: 35 days
- Listing agreement: Exclusive Right To Sell
- Listing terms: Cash,Conventional,FHA,USDA Loan,VA Loan
- Electric utility on property: Yes
Price history
| Date | Event | Price |
|---|---|---|
| 11/14/2025 | Sold | $425,000-2.5%$181/sqft |
Source:  GAMLS #10598724 Report a problem GAMLS #10598724 Report a problem | ||
| 10/27/2025 | Pending sale | $435,900$186/sqft |
Source: GAMLS #10598724 Report a problem | ||
| 9/22/2025 | Listed for sale | $435,900+300.4%$186/sqft |
Source: GAMLS #10598724 Report a problem | ||
| 7/6/2010 | Sold | $108,872-29.7%$46/sqft |
Source: Public Record Report a problem | ||
| 6/23/2010 | Price change | $154,900-3.1%$66/sqft |
Source: Bush Real Estate Group #02882037 Report a problem | ||
| 5/30/2010 | Listed for sale | $159,900+6.7%$68/sqft |
Source: Bush Real Estate Group #02882037 Report a problem | ||
| 4/10/2010 | Listing removed | $149,900$64/sqft |
Source: NRT Atlanta #3998786 Report a problem | ||
| 1/18/2010 | Price change | $149,900-7.5%$64/sqft |
Source: NRT Atlanta #3998786 Report a problem | ||
| 12/23/2009 | Price change | $162,000-4.6%$69/sqft |
Source: NRT Atlanta #3998786 Report a problem | ||
| 12/3/2009 | Listed for sale | $169,900+11.8%$72/sqft |
Source: ReMax Greater Atlanta #02780722 Report a problem | ||
| 3/27/2000 | Sold | $152,000$65/sqft |
Source: Public Record Report a problem | ||
Public tax history
| Year | Property taxes | Tax assessment |
|---|---|---|
| 2025 | $4,191 +8.5% | $177,410 +6.6% |
| 2024 | $3,864 -2.7% | $166,464 +3.3% |
| 2023 | $3,971 +5.5% | $161,181 +12.7% |
| 2022 | $3,765 +27.3% | $143,007 +28.2% |
| 2021 | $2,957 | $111,562 |
| 2020 | $2,957 +20.1% | $111,562 +32.9% |
| 2019 | $2,461 +0% | $83,943 |
| 2018 | $2,460 +15.7% | $83,943 +7.5% |
| 2017 | $2,126 -1.1% | $78,114 +7.1% |
| 2016 | $2,150 +8.8% | $72,935 |
| 2015 | $1,976 +29.3% | $72,935 +24.4% |
| 2014 | $1,528 | $58,629 |
| 2013 | -- | -- |
| 2012 | -- | -- |
| 2011 | -- | -- |
| 2010 | -- | -- |
| 2009 | -- | -- |
| 2008 | -- | -- |
| 2007 | -- | -- |
| 2006 | -- | -- |
| 2005 | -- | -- |
| 2004 | -- | -- |
| 2003 | -- | -- |
| 2002 | -- | -- |
| 2001 | $1,216 | -- |
| 2000 | -- | -- |
Find assessor info on the county website
Neighborhood: 30277
Nearby homes
- $386,5003 bd2 ba1.6k sqft234 Stowe Way, Sharpsburg, GA 30277Off Market
- $376,4003 bd3 ba2.8k sqft247 Stowe Way, Sharpsburg, GA 30277Off Market
- $368,9003 bd2 ba1.8k sqft233 Stowe Way, Sharpsburg, GA 30277Off Market
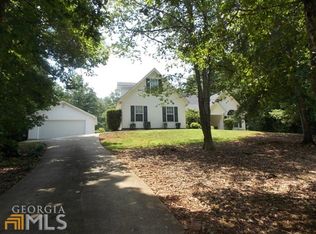
- $400,0003 bd3 ba2.5k sqft259 Stowe Way, Sharpsburg, GA 30277Off Market
- $341,2003 bd2 ba1.5k sqft226 Stowe Way, Sharpsburg, GA 30277Off Market
- $376,1003 bd2 ba2k sqft215 Stowe Way, Sharpsburg, GA 30277Off Market
- $467,7004 bd3 ba3.3k sqft15 Wakehurst Ct, Sharpsburg, GA 30277Off Market
- $334,7003 bd2 ba1.9k sqft263 Stowe Way, Sharpsburg, GA 30277Off Market
Nearby schools
GreatSchools rating
- 7/10Canongate Elementary SchoolGrades: PK-5Distance: 1.2 mi
- 9/10Blake Bass Middle SchoolGrades: 6-8Distance: 1.6 mi
- 7/10Northgate High SchoolGrades: 9-12Distance: 2.2 mi
Schools provided by the listing agent
- Elementary: Cannongate
- Middle: Madras
- High: Northgate
Source: GAMLS. This data may not be complete. We recommend contacting the local school district to confirm school assignments for this home.
Get a cash offer in 3 minutes
Find out how much your home could sell for in as little as 3 minutes with a no-obligation cash offer.
Estimated market value
$424,400
Get a cash offer in 3 minutes
Find out how much your home could sell for in as little as 3 minutes with a no-obligation cash offer.
Estimated market value
$424,400
- Georgia
- Coweta County
- Sharpsburg
- 30277
- 250 Stowe Way
Nearby cities
Nearby zip codes
Other Sharpsburg Topics
