Skip main navigation
Sold
  • $324,900

    250 Straughn Ln, Westfield, IN 46074

    3beds
    2,328sqft
    Residential, Townhouse
    Built in 2005
    2,178 Square Feet Lot
    $334,800 Zestimate®
    $140/sqft
    $2,453 Estimated rent

    Home value

    $334,800

    $318,000 - $352,000

    $2,453/mo

    Zestimate® history
    Loading
    Loading...

    Owner options

    List your home for rent

    $2,453/mo

    Rent Zestimate®

    Find your next renter with Zillow Rental Manager. Plus, with online applications, you can quickly screen prospective tenants – for free.

    Learn more

    $2,453/mo

    Rent Zestimate®

    Refinance and save

    $2,133/mo

    Est. payment

    Refinancing to a lower rate could help reduce your monthly payments and save thousands over the life of the loan.

    See today's rates

    $2,133/mo

    Est. payment

    Explore your selling options

    Work with a Zillow partner agent

    Leverage their expertise and Zillow's premium Showcase listings to get your home seen by more buyers.

    Get started

    List with your own agent

    Get your home in front of millions of buyers by listing it on Zillow.

    Learn how to do it

    Sell it yourself

    Take full control of how buyers see your home on Zillow by listing For Sale by Owner (FSBO).

    List your home

    What's special

    Modern comfortFormal dinnersLuxurious master suitePrivate oasisExtra windowsAmple closet spacePlenty of cabinet space
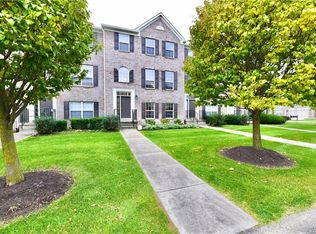
    Welcome to your spacious retreat in the heart of Westfield, Indiana! This stunning three-level end unit townhome offers the epitome of modern comfort and convenience. With three bedrooms, three and a half bathrooms, and ample living space, this home is perfect for those seeking style, space, and sophistication. As you step inside, you're greeted by an abundance of natural light streaming through the extra windows that adorn this end unit, casting a warm glow throughout the open floor plan. The main level boasts a chic and airy living area, ideal for entertaining guests or simply unwinding after a long day. The sleek kitchen is a chef's delight, featuring stainless steel appliances and plenty of cabinet space for all your culinary needs as well as a pantry. Enjoy casual meals at the breakfast bar or host formal dinners in the adjacent dining area, the choice is yours. Upstairs, you'll find the luxurious master suite, complete with a spa-like ensuite bathroom and ample closet space. Two additional bedrooms offer plenty of room for family members or guests. But the allure of this townhome doesn't end there. Step outside to discover your own private oasis-a charming deck perfect for morning coffee or evening cocktails. And with a two-car attached garage, parking is always a breeze. Conveniently located in the vibrant community of Westfield, you'll enjoy easy access to shopping, dining, parks, and more. Plus, with top-rated schools and commuter-friendly access to major highways, this is the perfect place to call home. Don't miss your chance to own this exquisite townhome in one of Indiana's most sought-after neighborhoods. Schedule your private showing today and experience luxury living at its finest!

    Zillow last checked:

    Listing updated:

    Listed by:

    Russ Lawrence 317-439-3081,

    F.C. Tucker Company

    Bought with:

    Kyle Ingle

    Keller Williams Indpls Metro N

    Source: MIBOR as distributed by MLS GRID,MLS#: 21974625MLS Logo

    Facts & features

    Interior

    Bedrooms & bathrooms
    • Bedrooms: 3
    • Bathrooms: 3
    • Full bathrooms: 2
    • 1/2 bathrooms: 1
    • Main level bathrooms: 1
    Primary bedroom
    • Features: Carpet
    • Level: Upper
    • Area: 240 Square Feet
    • Dimensions: 16x15
    Bedroom 2
    • Features: Carpet
    • Level: Upper
    • Area: 130 Square Feet
    • Dimensions: 13x10
    Bedroom 3
    • Features: Carpet
    • Level: Upper
    • Area: 110 Square Feet
    • Dimensions: 11x10
    Other
    • Features: Vinyl
    • Level: Main
    • Area: 48 Square Feet
    • Dimensions: 8x6
    Dining room
    • Features: Carpet
    • Level: Main
    • Area: 110 Square Feet
    • Dimensions: 11x10
    Hearth room
    • Features: Laminate
    • Level: Main
    • Area: 182 Square Feet
    • Dimensions: 14x13
    Kitchen
    • Features: Laminate
    • Level: Main
    • Area: 132 Square Feet
    • Dimensions: 12x11
    Living room
    • Features: Carpet
    • Level: Main
    • Area: 210 Square Feet
    • Dimensions: 15x14
    Office
    • Features: Carpet
    • Level: Main
    • Area: 165 Square Feet
    • Dimensions: 15x11
    Heating
    • Forced Air
    Cooling
    • Has cooling: Yes
    Appliances
    • Included: Dishwasher, MicroHood, Gas Oven, Double Oven, Refrigerator, Gas Water Heater, Water Softener Owned
    • Laundry: In Basement
    Features
    • High Ceilings, Vaulted Ceiling(s), Ceiling Fan(s), Double Vanity, Entrance Foyer, High Speed Internet, Kitchen Island, Pantry
    • Windows: Windows Vinyl, Wood Work Stained
    • Has basement: No
    • Common walls with other units/homes: 1 Common Wall,No One Above,No One Below,End Unit
    Interior area
    • Total structure area: 2,328
    • Total interior livable area: 2,328 sqft

    Property

    Parking
    • Total spaces: 2
    • Parking features: Attached
    • Attached garage spaces: 2
    • Details: Garage Parking Other(Keyless Entry)
    Features
    • Levels: Three Or More
    • Entry location: Ground Level
    • Patio & porch: Deck
    • Exterior features: Balcony
    Lot
    • Size: 2,178 Square Feet
    • Features: Sidewalks, Street Lights
    Details
    • Parcel number: 290911016101000015
    • Other equipment: Satellite Dish Rented
    • Horse amenities: None

    Construction

    Type & style
    • Home type: Townhouse
    • Architectural style: Traditional
    • Property subtype: Residential, Townhouse
    • Attached to another structure: Yes
    Materials
    • Brick, Cement Siding
    • Foundation: Slab
    Condition
    • New construction: No
    • Year built: 2005

    Utilities & green energy

    • Electric: 200+ Amp Service
    • Water: Municipal/City

    Community & HOA

    Community
    • Features: Low Maintenance Lifestyle, Curbs, Sidewalks, Street Lights, Suburban
    • Subdivision: Townhomes At Countryside
    HOA
    • Has HOA: Yes
    • Amenities included: Clubhouse, Pool
    • Services included: Clubhouse, Lawncare, Maintenance Grounds, Maintenance, Nature Area, ParkPlayground, Snow Removal, Tennis Court(s)
    • HOA fee: $140 monthly
    Location
    • Region: Westfield

    Financial & listing details

    • Price per square foot: $140/sqft
    • Tax assessed value: $286,200
    • Annual tax amount: $5,136
    • Date on market: 4/19/2024
    • Cumulative days on market: 14 days

    Price history

    DateEventPrice
    5/29/2024Sold$324,900$140/sqft
    Source: MIBOR as distributed by MLS GRID #21974625 Report a problem
    5/1/2024Pending sale$324,900$140/sqft
    Source: MIBOR as distributed by MLS GRID #21974625 Report a problem
    4/19/2024Listed for sale$324,900+49.7%$140/sqft
    Source: MIBOR as distributed by MLS GRID #21974625 Report a problem
    10/23/2020Sold$217,000-1.4%$93/sqft
    Source: MIBOR as distributed by MLS GRID #21715132 Report a problem
    8/7/2020Pending sale$220,000$95/sqft
    Source: One Great Realty LLC #21715132 Report a problem
    7/23/2020Listed for sale$220,000$95/sqft
    Source: One Great Realty LLC #21715132 Report a problem
    7/14/2020Pending sale$220,000$95/sqft
    Source: One Great Realty LLC #21715132 Report a problem
    5/31/2020Listed for sale$220,000+32.9%$95/sqft
    Source: One Great Realty LLC #21715132 Report a problem
    4/30/2015Sold$165,500-2.1%$71/sqft
    Source: MIBOR as distributed by MLS GRID #21340940 Report a problem
    3/26/2015Pending sale$169,000$73/sqft
    Source: F.C. Tucker Company #21340940 Report a problem
    3/17/2015Listed for sale$169,000-8.1%$73/sqft
    Source: F.C. Tucker Company, Inc. #21340940 Report a problem
    1/11/2012Listing removed$183,900$79/sqft
    Source: Coldwell Banker Kaiser Real Estate #21138929 Report a problem
    11/24/2011Price change$183,900-0.3%$79/sqft
    Source: Coldwell Banker Kaiser Real Estate #21138929 Report a problem
    10/12/2011Price change$184,400-0.3%$79/sqft
    Source: Coldwell Banker Kaiser Real Estate #21138929 Report a problem
    9/7/2011Price change$184,900-2.6%$79/sqft
    Source: Coldwell Banker Kaiser Real Estate #21138929 Report a problem
    5/19/2011Price change$189,900-1.9%$82/sqft
    Source: RE/MAX Metro #21113500 Report a problem
    3/29/2011Listed for sale$193,500$83/sqft
    Source: Remax Metro #21113500 Report a problem

    Public tax history

    YearProperty taxesTax assessment
    2025$3,090 -47.7%$286,200 +3.8%
    2024$5,903 +15.7%$275,700 +5.4%
    2023$5,101 +8.8%$261,500 +16.7%
    2022$4,689 +111.8%$224,100 +12%
    2021$2,214 +7.1%$200,100 +6.2%
    2020$2,068 +9.7%$188,500 +6.7%
    2019$1,885 +7.8%$176,700 +11.1%
    2018$1,749 +0.9%$159,000 +1%
    2017$1,733 +7.7%$157,400 +0.9%
    2016$1,609 -3.4%$156,000 +3%
    2014$1,666 -0.8%$151,400 -0.8%
    2013$1,680 -3.6%$152,600 -3.5%
    2012$1,743 +1.3%$158,100 +1.2%
    2011$1,721 +15%$156,200 +14.3%
    2010$1,497 -17.6%$136,700 -24.7%
    2009$1,816 -24.2%$181,600 -5.9%
    2007$2,395 -15.9%$192,900 +43%
    2006$2,848 $134,900
    Find assessor info on the county website

    Neighborhood: 46074

    Nearby schools

    GreatSchools rating
    Get a cash offer in 3 minutes
    Find out how much your home could sell for in as little as 3 minutes with a no-obligation cash offer.
    Estimated market value
    $334,800
    Get a cash offer in 3 minutes
    Find out how much your home could sell for in as little as 3 minutes with a no-obligation cash offer.
    Estimated market value
    $334,800