Skip main navigation
Off market
  • Price Unknown

    250 Summer St Unit 24, Plantsville, CT 06479

    2beds
    3baths
    1,120sqft
    Apartment
    Built in 1985
    -- sqft lot
    $-- Zestimate®
    $--/sqft
    $1,975 Estimated rent

    Home value

    Not available

    Estimated sales range

    Not available

    $1,975/mo

    Zestimate® history
    Loading
    Loading...

    Owner options

    List your home for rent

    $1,975/mo

    Rent Zestimate®

    Find your next renter with Zillow Rental Manager. Plus, with online applications, you can quickly screen prospective tenants – for free.

    Learn more

    $1,975/mo

    Rent Zestimate®

    Refinance and save

    $230/mo

    Est. payment

    Refinancing to a lower rate could help reduce your monthly payments and save thousands over the life of the loan.

    See today's rates

    $230/mo

    Est. payment

    Explore your selling options

    Work with a Zillow partner agent

    Leverage their expertise and Zillow's premium Showcase listings to get your home seen by more buyers.

    Get started

    List with your own agent

    Get your home in front of millions of buyers by listing it on Zillow.

    Learn how to do it

    Sell it yourself

    Take full control of how buyers see your home on Zillow by listing For Sale by Owner (FSBO).

    List your home

    What's special

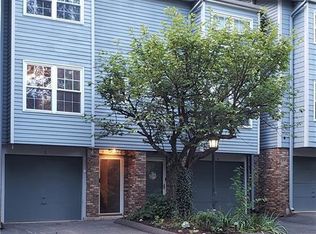
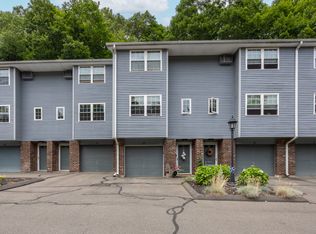
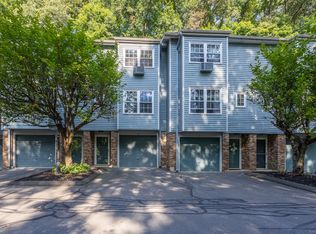
    Remodeled 2 bedroom 3 Bath townhouse with attached one car garage! New tile floor in kitchen and baths. professionally painted, Laundry and storage in basement. Great location in private complex close to downtown. half bath on main floor 2 full baths up. NO Dogs. NO SMOKERS. credit and background check required Thanks for looking! owner is licensed broker, call Brian 860-919-5967 1 year:includes water, sewer and trash, snow, lawn and leaves.

    This property is not currently displayed as for sale or rent on Zillow. This may be different from what's on other websites or public sources.
    Facts & features

    Interior

    Bedrooms & bathrooms
    • Bedrooms: 2
    • Bathrooms: 3
    Appliances
    • Included: Dryer, Washer
    • Laundry: In Unit
    Features
    • Flooring: Tile
    Interior area
    • Total interior livable area: 1,120 sqft

    Property

    Parking
    • Total spaces: 3
    • Parking features: Garage - Attached

    Construction

    Type & style
    • Home type: Apartment
    Condition
    • Year built: 1985

    Community & HOA

    HOA
    • Has HOA: Yes
    • HOA fee: $230 monthly
    Location
    • Region: Plantsville

    Price history

    DateEventPrice
    3/24/2021Listing removed--
    Source: Owner Report a problem
    4/20/2018Listing removed$1,475$1/sqft
    Source: Owner Report a problem
    4/11/2018Listed for rent$1,475$1/sqft
    Source: Owner Report a problem
    11/28/2017Sold$125,000-7.3%$112/sqft
    Source: Agent Provided Report a problem
    10/11/2017Price change$134,900-0.7%$120/sqft
    Source: Perrella Realty #170004196 Report a problem
    9/2/2017Price change$135,900-1.5%$121/sqft
    Source: Perrella Realty #170004196 Report a problem
    8/10/2017Price change$137,900-1.4%$123/sqft
    Source: Perrella Realty #170004196 Report a problem
    7/15/2017Price change$139,900-1.8%$125/sqft
    Source: Perrella Realty #P10187176 Report a problem
    7/10/2017Price change$142,500-0.3%$127/sqft
    Source: Perrella Realty #P10187176 Report a problem
    4/25/2017Price change$142,900-1.4%$128/sqft
    Source: Perrella Realty #P10187176 Report a problem
    9/14/2016Price change$144,900-3.3%$129/sqft
    Source: Keller Williams - Greater Hartford #G10139576 Report a problem
    6/6/2016Listed for sale$149,900$134/sqft
    Source: Keller Williams Realty #G10139576 Report a problem

    Public tax history

    Tax history is unavailable.

    Neighborhood: 06479

    Nearby schools

    GreatSchools rating
    Schools provided by the listing agent
    • Elementary: PBOE
    • High: Southington

    Source: The MLS. This data may not be complete. We recommend contacting the local school district to confirm school assignments for this home.