2 Bedroom / 2 Bath / 2 Car Garage - This beautifully appointed home sits in a small quaint area located just steps away from our amenities. This home boasts beautiful quartz countertops, an extended lanai with screen, extended kitchen Island and 42'' upper cabinets and a double oven. There are designer ceiling details, formal dining room, seamless shower enclosure in the main bathroom. The spare bedroom also has walk in shower for bath 2, the laundry room has a sink with base cabinet. There are 5 1/4'' crown molding throughout this open floor plan as well as tray ceilings in the Great room and Main Bedroom. This home has a home security system, impact glass windows and front door. This home is professional fully furnished and decorated in our signature Margaritaville theme. Call today for your personalized tour of this beautiful home and our signature Margaritaville amenities!
Closed
$660,000
250 Summertime Pl, Daytona Beach, FL 32124
2beds
1,939sqft
Single Family Residence, Residential
Built in 2018
6,534 Square Feet Lot
$662,200 Zestimate®
$340/sqft
$2,964 Estimated rent
Home value
$662,200
$596,000 - $735,000
$2,964/mo
Zestimate® history
Owner options
List your home for rent
$2,964/mo
Rent Zestimate®
Find your next renter with Zillow Rental Manager. Plus, with online applications, you can quickly screen prospective tenants – for free.
$2,964/mo
Rent Zestimate®
Refinance and save
$4,816/mo
Est. payment
Refinancing to a lower rate could help reduce your monthly payments and save thousands over the life of the loan.
$4,816/mo
Est. payment
Explore your selling options
Work with a Zillow partner agent
Leverage their expertise and Zillow's premium Showcase listings to get your home seen by more buyers.
Get startedList with your own agent
Get your home in front of millions of buyers by listing it on Zillow.
Learn how to do itSell it yourself
Take full control of how buyers see your home on Zillow by listing For Sale by Owner (FSBO).
List your homeWhat's special
Extended lanai with screenQuartz countertopsExtended kitchen islandFormal dining roomImpact glass windowsWalk in showerTray ceilings
Zillow last checked:
Listing updated:
Listed by:
Lisa Crovato LLC,
RE/MAX Gold
Bought with:
RE/MAX Gold
Source: DBAMLS,MLS#: 1209361
Facts & features
Interior
Bedrooms & bathrooms
- Bedrooms: 2
- Bathrooms: 2
- Full bathrooms: 2
Bedroom 1
- Level: Main
- Area: 224 Square Feet
- Dimensions: 14.00 x 16.00
Kitchen
- Level: Main
- Area: 100 Square Feet
- Dimensions: 10.00 x 10.00
Heating
- Central, Electric, Heat Pump
Cooling
- Attic Fan, Central Air, Electric
Appliances
- Included: Wine Cooler, Washer, Tankless Water Heater, Refrigerator, Plumbed For Ice Maker, Microwave, Ice Maker, Electric Oven, Dryer, Double Oven, Disposal, Dishwasher
Features
- Breakfast Nook, Ceiling Fan(s), Entrance Foyer, Guest Suite, His and Hers Closets, Kitchen Island, Pantry, Primary Bathroom - Shower No Tub, Split Bedrooms, Walk-In Closet(s)
- Furnished: Yes
Interior area
- Total structure area: 2,630
- Total interior livable area: 1,939 sqft
Property
Parking
- Total spaces: 2
- Parking features: Attached
- Attached garage spaces: 2
Features
- Levels: One
- Stories: 1
Lot
- Size: 6,534 Square Feet
- Dimensions: 51.50 x 130
Details
- Parcel number: 520804000890
- Zoning description: Residential
Construction
Type & style
- Home type: SingleFamily
- Architectural style: Cottage
- Property subtype: Single Family Residence, Residential
Materials
- Foundation: Slab
Condition
- Under Construction
- New construction: Yes
- Year built: 2018
Utilities & green energy
- Water: Public
- Utilities for property: Cable Available, Electricity Available, Electricity Connected, Natural Gas Available, Natural Gas Connected, Sewer Connected, Water Connected
Community & HOA
Community
- Senior community: Yes
- Subdivision: Latitude
HOA
- Has HOA: Yes
- HOA fee: $344 monthly
- HOA name: LMBD HOA
- HOA phone: 386-888-4111
Location
- Region: Daytona Beach
Financial & listing details
- Price per square foot: $340/sqft
- Tax assessed value: $518,520
- Annual tax amount: $8,104
- Date on market: 2/12/2025
- Listing terms: Cash,Conventional,FHA,VA Loan
- Electric utility on property: Yes
Price history
| Date | Event | Price |
|---|---|---|
| 6/20/2025 | Sold | $660,000-1.5%$340/sqft |
Source:  DBAMLS #1209361 Report a problem DBAMLS #1209361 Report a problem | ||
| 2/19/2025 | Pending sale | $670,000$346/sqft |
Source: DBAMLS #1209361 Report a problem | ||
| 1/28/2025 | Listed for sale | $670,000$346/sqft |
Source:  Minto Communities Report a problem Minto Communities Report a problem | ||
Public tax history
| Year | Property taxes | Tax assessment |
|---|---|---|
| 2025 | $8,595 +6.1% | $518,520 +24.3% |
| 2024 | $8,104 +10.8% | $417,001 +10% |
| 2023 | $7,316 +12.4% | $379,092 +10% |
| 2022 | $6,511 | $344,629 +10% |
| 2021 | -- | $313,299 +10% |
| 2020 | $5,513 | $284,817 -0.3% |
| 2019 | $5,513 -1.9% | $285,789 +652.1% |
| 2018 | $5,621 | $38,000 |
Find assessor info on the county website
Neighborhood: 32124
Nearby homes
- $437,2002 bd2 ba1.6k sqft252 Summertime Pl #414, Daytona Beach, FL 32124Off Market
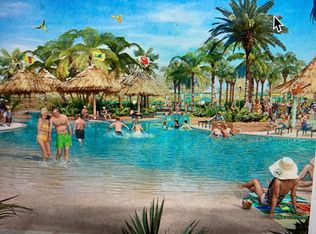
- $467,1002 bd2 ba-- sqft256 Summertime Pl, Daytona Beach, FL 32124Off Market
- $457,5002 bd2 ba-- sqft258 Summertime Pl, Daytona Beach, FL 32124Off Market
- $537,6002 bd2 ba-- sqft251 Summertime Pl, Daytona Beach, FL 32124Off Market
- $488,1002 bd2 ba-- sqft253 Summertime Pl, Daytona Beach, FL 32124Off Market
- $414,7002 bd2 ba1.7k sqft207 St Somewhere Drive, Daytona Beach, FL 32124Off Market
- $475,4002 bd2 ba-- sqft257 Summertime Pl, Daytona Beach, FL 32124Off Market
- $777,5002 bd2 ba2.3k sqft245 Summertime Pl, Daytona Beach, FL 32124Off Market
Nearby schools
GreatSchools rating
- 4/10Champion Elementary SchoolGrades: PK-5Distance: 1 mi
- 5/10David C Hinson Sr Middle SchoolGrades: 6-8Distance: 2.4 mi
- 4/10Mainland High SchoolGrades: 9-12Distance: 4.7 mi
Get a cash offer in 3 minutes
Find out how much your home could sell for in as little as 3 minutes with a no-obligation cash offer.
Estimated market value
$662,200
Get a cash offer in 3 minutes
Find out how much your home could sell for in as little as 3 minutes with a no-obligation cash offer.
Estimated market value
$662,200
- Florida
- Volusia County
- Daytona Beach
- 32124
- 250 Summertime Pl
Nearby cities
Nearby zip codes
Other Daytona Beach Topics
